
10870 Utica Court
10870 Utica Court
10870 Utica Court
10870 Utica Court
10870 Utica Court
10870 Utica Court
10870 Utica Court
10870 Utica Court
10870 Utica Court
10870 Utica Court
10870 Utica Court
10870 Utica Court
10870 Utica Court
10870 Utica Court
10870 Utica Court
10870 Utica Court
10870 Utica Court
10870 Utica Court
10870 Utica Court
10870 Utica Court
10870 Utica Court
10870 Utica Court
10870 Utica Court
10870 Utica Court
10870 Utica Court
10870 Utica Court
10870 Utica Court
10870 Utica Court
10870 Utica Court
10870 Utica Court
10870 Utica Court
10870 Utica Court
10870 Utica Court
10870 Utica Court
10870 Utica Court
10870 Utica Court
10870 Utica Court
10870 Utica Court
10870 Utica Court
10870 Utica Court
10870 Utica Court
10870 Utica Court
10870 Utica Court
10870 Utica Court
10870 Utica Court
10870 Utica Court
SEE ALL PHOTOS
10870 Utica Court
10870 Utica Court
10870 Utica Court
10870 Utica Court
10870 Utica Court
10870 Utica Court
10870 Utica Court
10870 Utica Court
10870 Utica Court
10870 Utica Court
10870 Utica Court
10870 Utica Court
10870 Utica Court
10870 Utica Court
10870 Utica Court
10870 Utica Court
10870 Utica Court
10870 Utica Court
10870 Utica Court
10870 Utica Court
10870 Utica Court
10870 Utica Court
10870 Utica Court
10870 Utica Court
10870 Utica Court
10870 Utica Court
10870 Utica Court
10870 Utica Court
10870 Utica Court
10870 Utica Court
10870 Utica Court
10870 Utica Court
10870 Utica Court
10870 Utica Court
10870 Utica Court
10870 Utica Court
10870 Utica Court
10870 Utica Court
10870 Utica Court
10870 Utica Court
10870 Utica Court
10870 Utica Court
10870 Utica Court
10870 Utica Court
10870 Utica Court
10870 Utica Court
Courtesy of West and Main Homes Inc
Sold

10870 Utica Court

10870 Utica Court, Westminster, CO 80031

$525,000
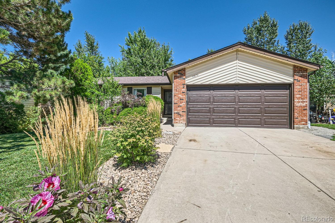
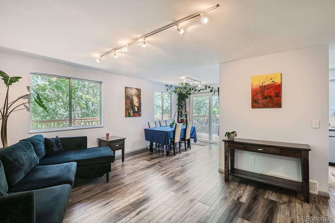
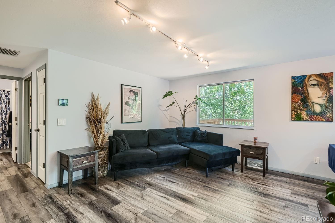
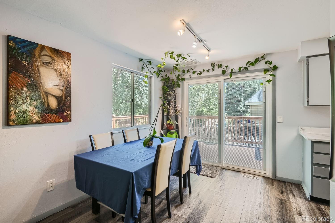
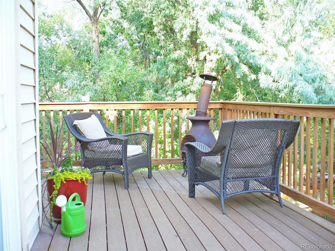
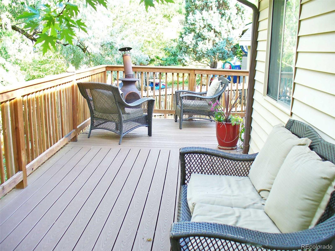
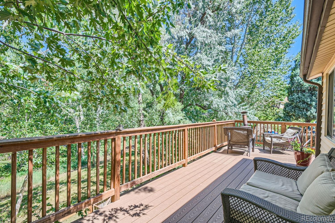
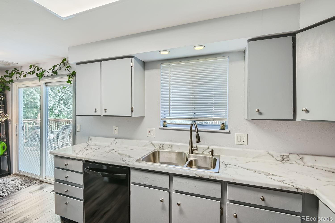
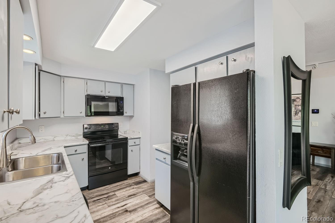
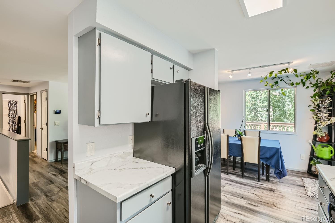
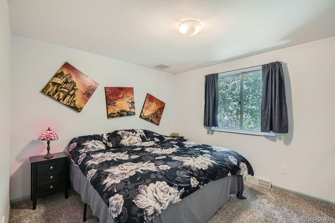
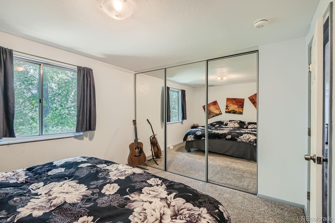
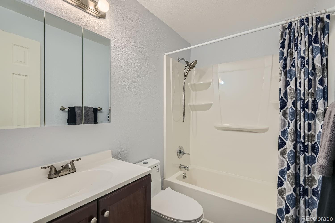
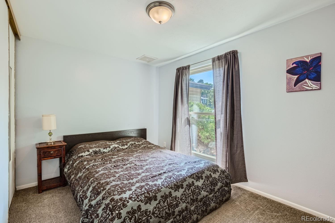
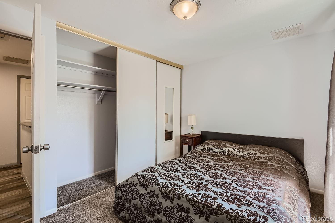
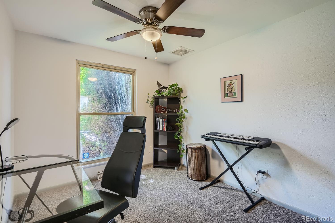
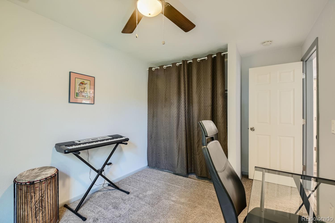
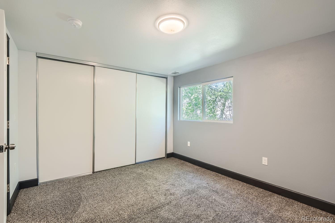
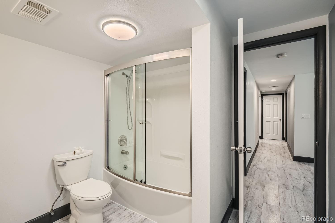
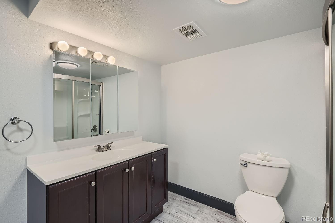
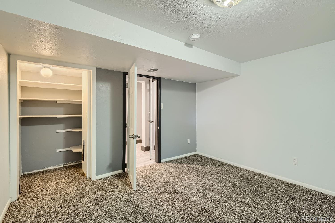
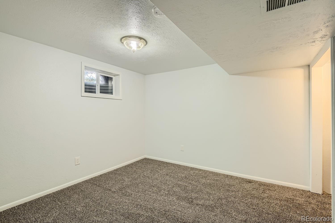
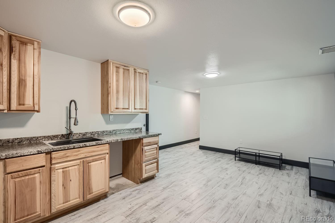
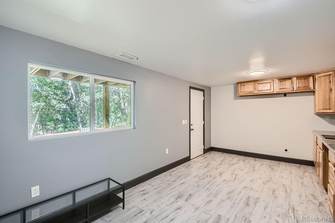
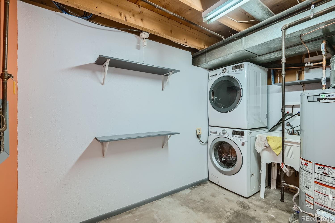
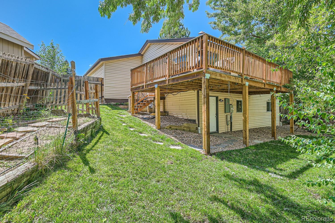
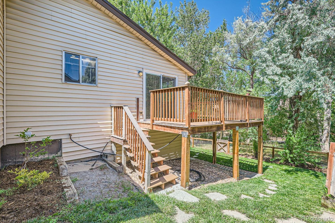
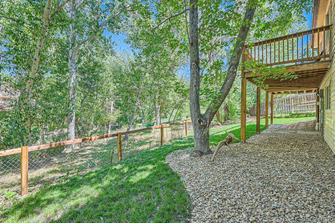
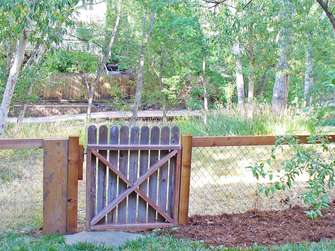
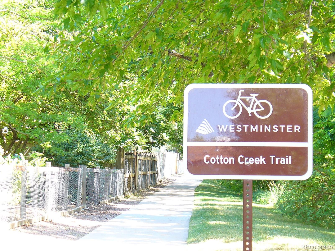
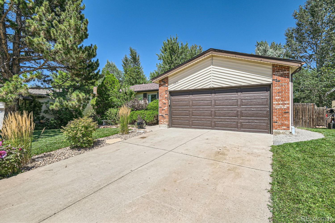
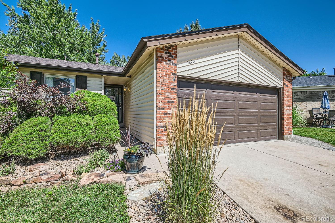
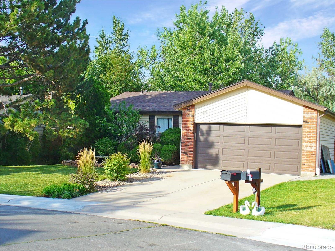
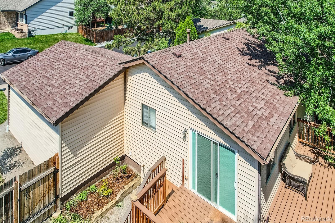
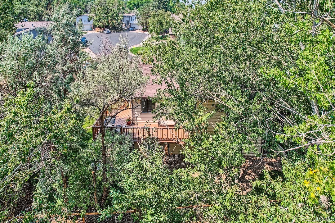
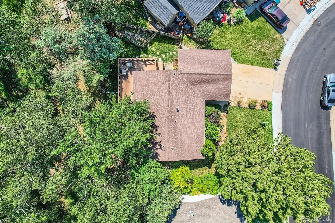
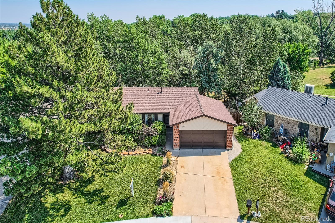
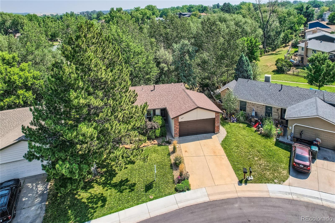
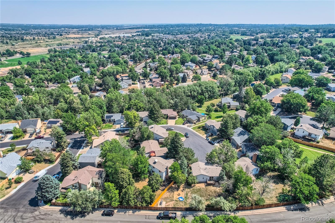
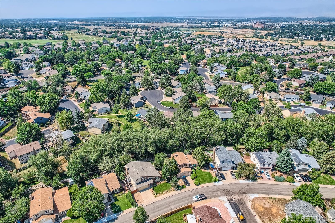
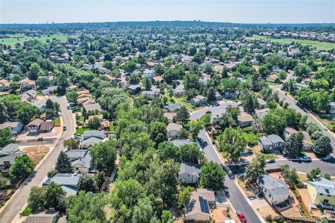
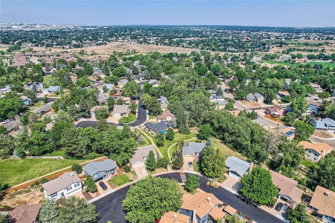
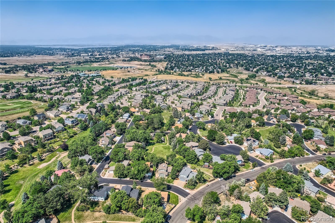
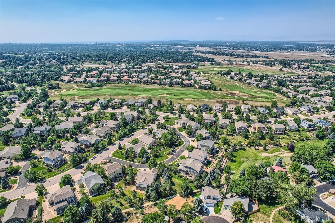
If savvy real estate purchases are about location, location, location...you simply can't beat this Cotton Creek ranch with fully-finished walk-out basement. Sit on the wrap-around deck awhile and you'll totally get it...the premium lot backs to the creek and interconnected walking path and the cool breezes, abundance of birds and wildlife and stress-relieving scenery is a very rare find anywhere, even in this neighborhood. Walk inside to the ample dining area, charming kitchen and large living room. 3 beds on the main floor and a full bath are great for kids or spreading out with an office or 2. The basement has 1 conforming bedroom, another full-bath and an additional non-conforming bedroom for hobbyists or gym equipment or?...The Mother-In-Law kitchenette is a luxurious addition and adds versatility for residents or guests...the walk-out basement door is another notch on your wish-list and an easy spot to let Fido out or wheel your cooler to the community picnic table in the greenbelt, just steps away. Turn-key livability still leaves room for your personal finishing touches. The beautifully-landscaped lot has front and back sprinklers for ease of maintenance. Back to the premium location: If you're a golfer, you may have found value-nirvana. Melding with the Legacy Ridge neighborhood, you can walk right in to the Golf Course without paying the much, much higher prices for Legacy Ridge homes...compare detached, single-family comps in the two neighborhoods and you'll quickly absorb why this traditional neighborhood is such a unicorn. The property is also on a cul-de-sac which decreases traffic flow and adds piece of mind for parents monitoring youngsters. An attached, 2-car garage keeps vehicles safe and protected from Colorado weather events. You May Be Home.

4
beds

2
baths

1,944 Sq.Ft. LIVING AREA

6,534 Sq.Ft. lot

Features & Amenities

Interior

  • total bedrooms4
  • Total bathrooms2
  • full bathrooms2
  • Flooring Carpet
  • APPLIANCES Dishwasher, Microwave, Range, Refrigerator
  • other interior Features Smoke Free

Area & Lot

  • Status Sold
  • Date Sold October 28, 2024
  • Living Area1,944 Sq.Ft.
  • Total Area1,944 Sq.Ft.
  • Lot Area6,534 Sq.Ft.
  • MLS® ID4601821
  • TypeResidential
  • YEAR BUILT1977
  • NeighborhoodWestminster
  • Water FrontageStream
  • Elementary SchoolCotton Creek
  • Middle SchoolSilver Hills
  • High SchoolNorthglenn
  • School DistrictAdams 12 5 Star Schl

Exterior

  • STORIES1
  • Garage Space2.0
  • water SourcePublic
  • utilitiesCable Available, Electricity Connected, Natural Gas Connected
  • roofComposition
  • lot featuresCul-De-Sac, Landscaped, Sprinklers In Front, Sprinklers In Rear
  • parkingLighted
  • HEAT TYPEForced Air
  • AIR CONDITIONINGCentral Air
  • sewerPublic Sewer
  • HOA AmenitiesTrail(s)
  • security FeaturesCarbon Monoxide Detector(s)
  • other exterior FeaturesPrivate Yard, Rain Gutters

Financial

  • Sales Price$525,000
  • Real Estate Tax $3,018/yr
  • HOA $420/yr
  • Zoning PUD
View Virtual Tour

Work with Jo

West + Main has experts who can help you find + purchase or position + sell any property. With an extensive International network of Real Estate professionals across the globe, we can also connect you to a Real Estate expert wherever you might need one, and we can't wait to hear from you!

Follow Me on Instagram