1100 N Marion Street Unit: 4
SEE ALL PHOTOS
1100 N Marion Street Unit: 4
Courtesy of West and Main Homes Inc
Sold

1100 N Marion Street Unit: 4

1100 N Marion Street Unit: 4, Denver, CO 80218

$224,800
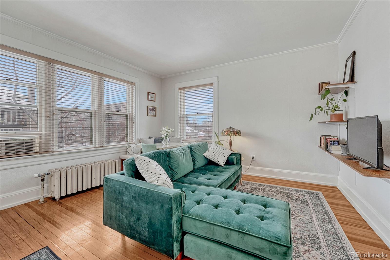
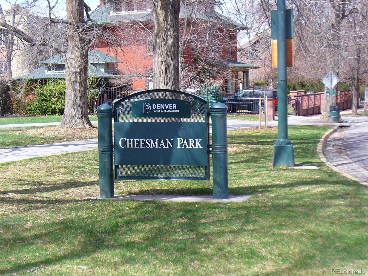
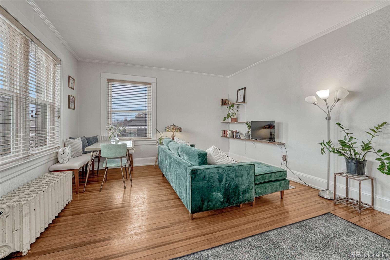
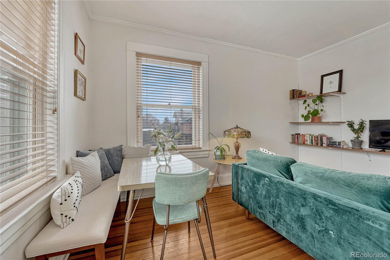
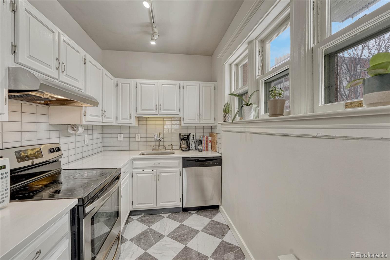
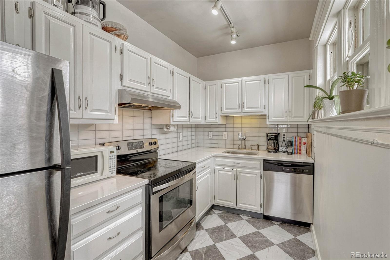
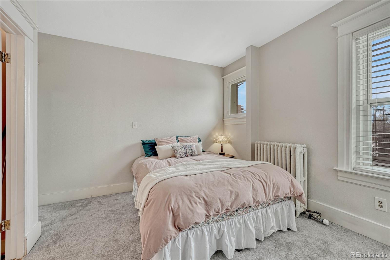
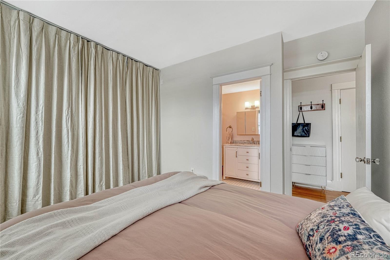
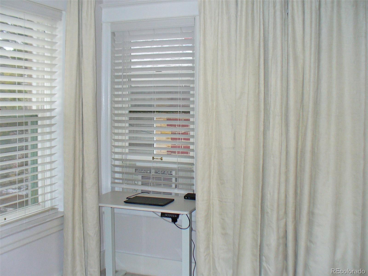
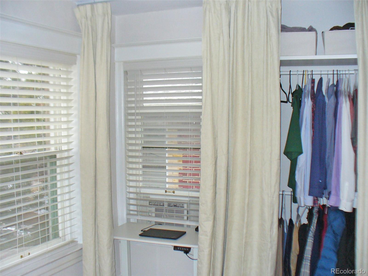
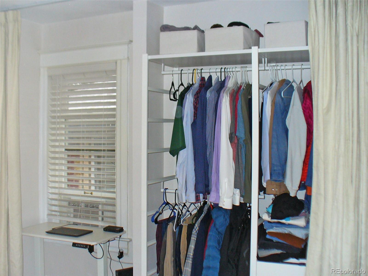
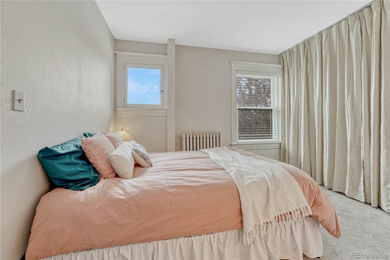
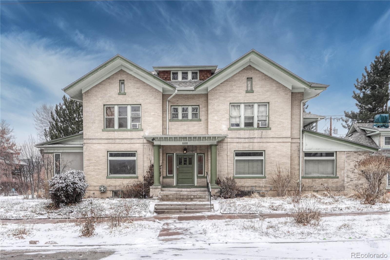
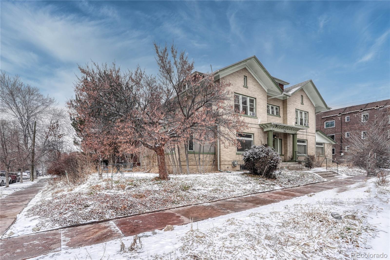
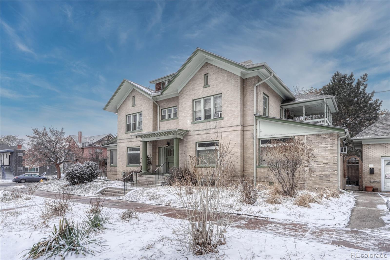
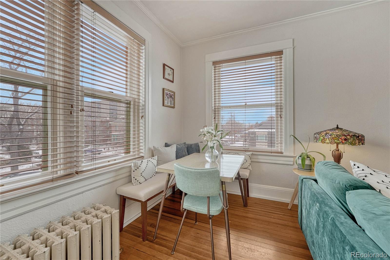
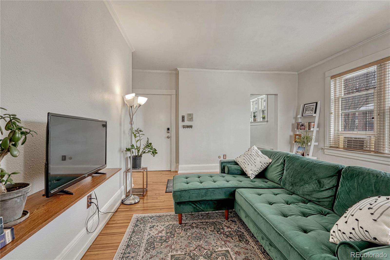
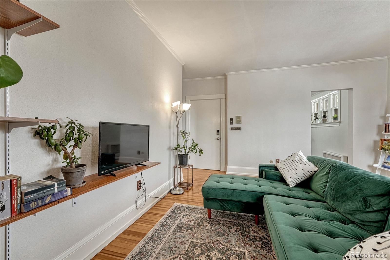
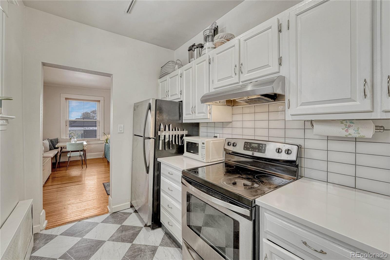
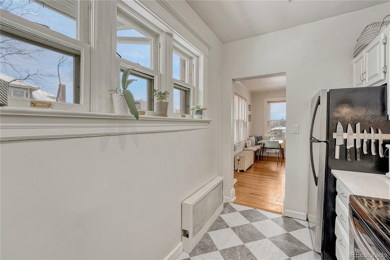
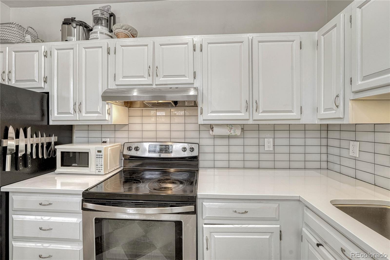
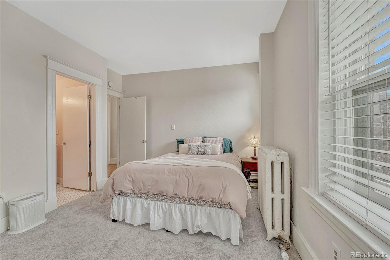
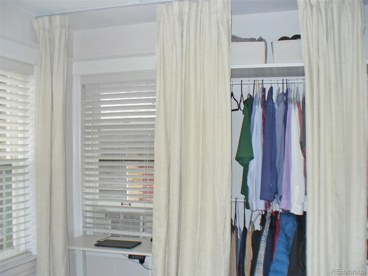
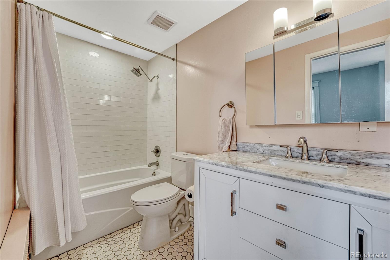
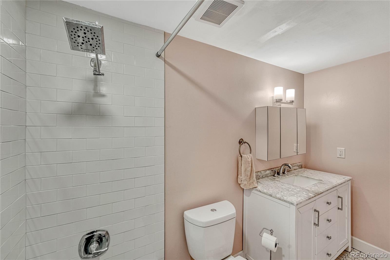
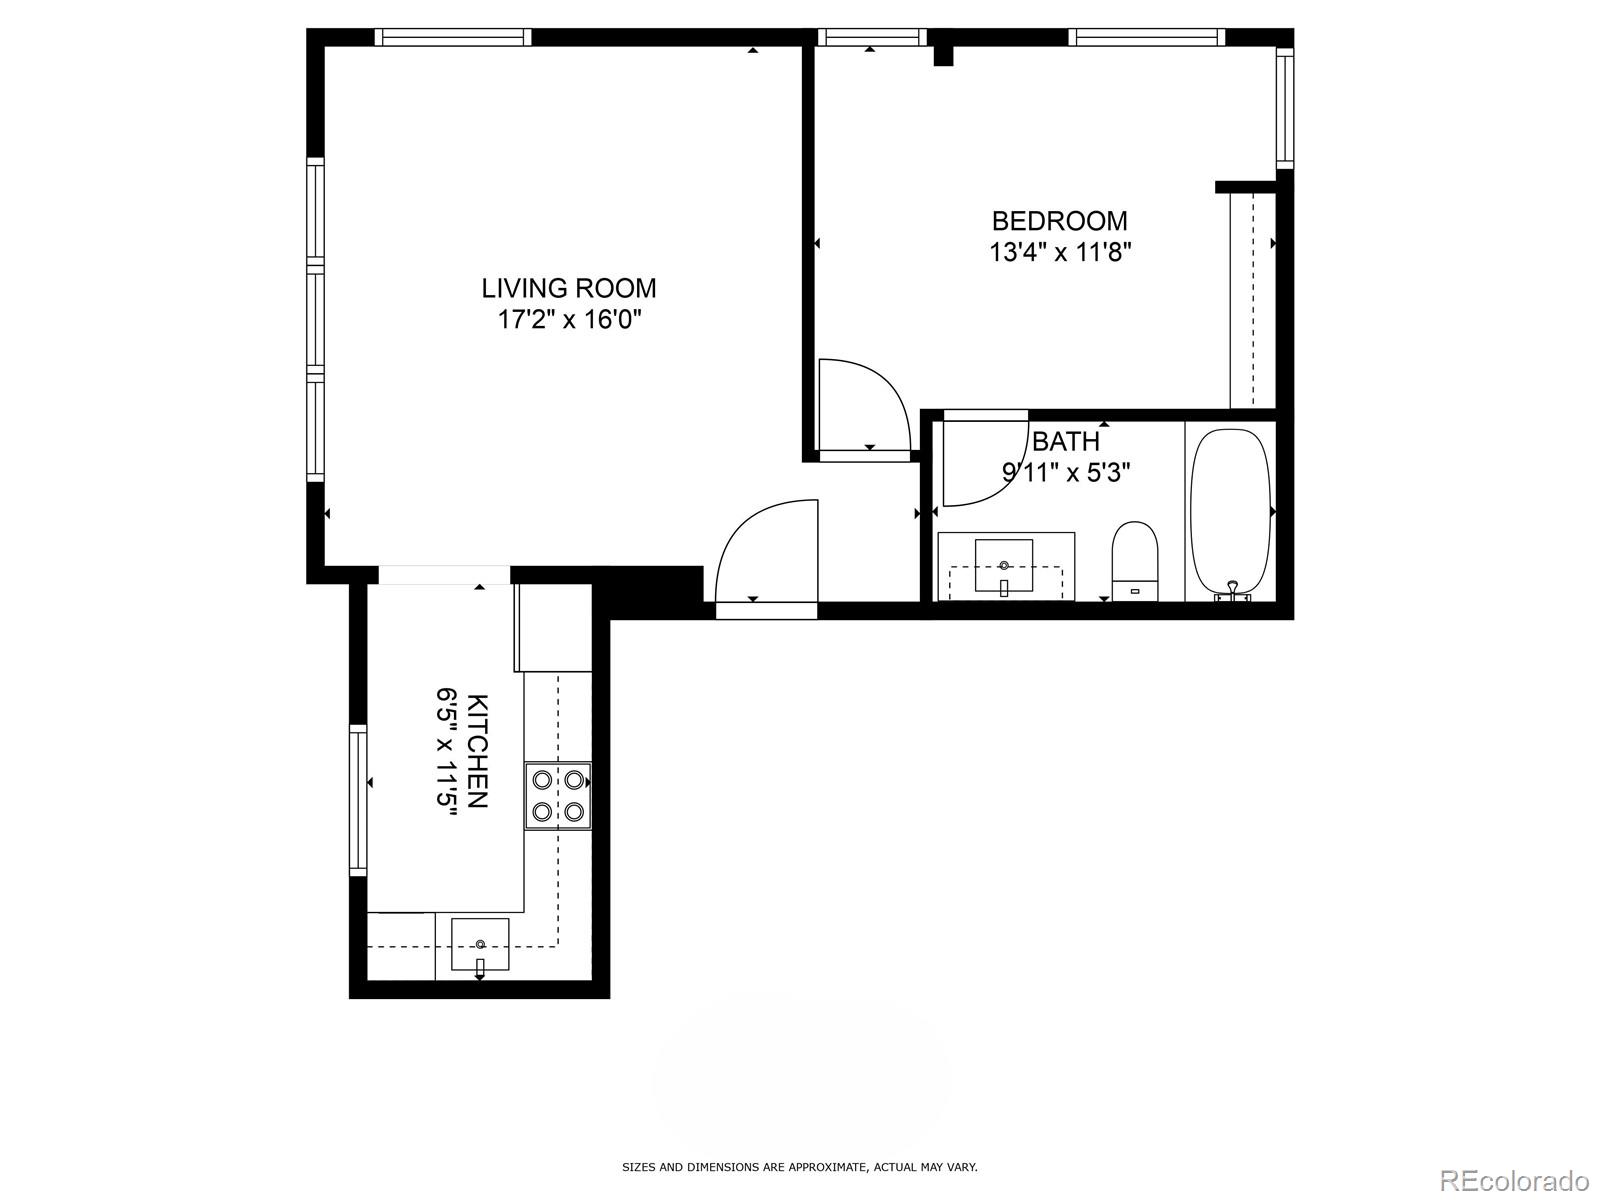
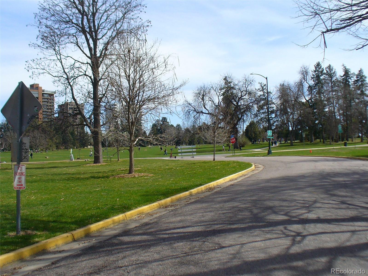
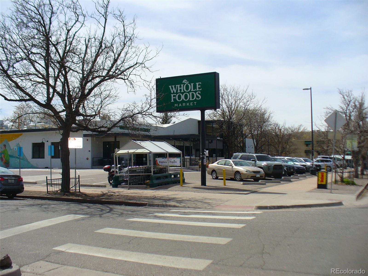
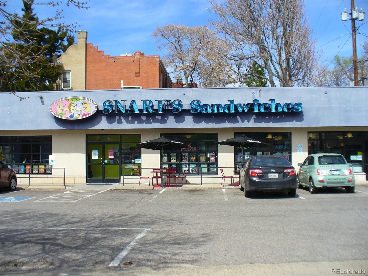
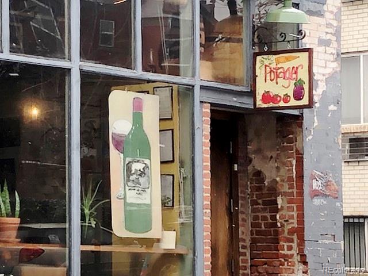
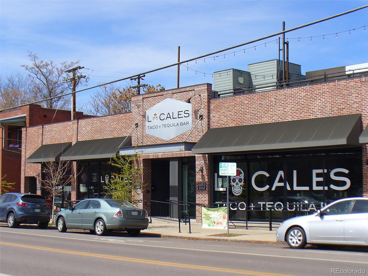
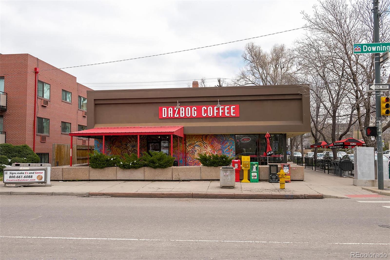
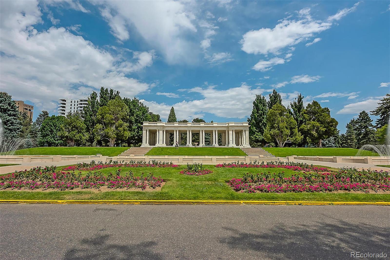
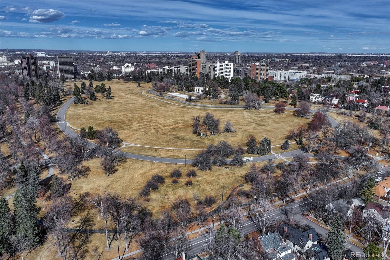
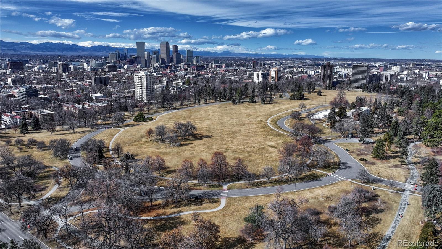
The unit lives large. Located on the Southwest corner of the building, light pours through beautiful vintage windows in the kitchen and the living/dining room. Warm wood floors are a cozy touch, as are crown molding and radiator heat. The kitchen features stainless appliances (including a brand-new dishwasher), quartz countertops and ample cupboard space. The remodeled bathroom is luxuriously-spacious with it's new vanity, subway-tiled bath/shower surround and new hex-tile flooring. New carpet makes the bedroom comfy and the new curtained closet system is modern and chic with ample clothes storage and an additional section to house a desk, make-up table, computer work space...very nice. Just a great option for a residence in the walk-to-everything Heart of the Cheesman Park Neighborhood or a Pied-A-Terre close to the action. 2 BLOCKS TO CHEESMAN PARK! If location is a priority in choosing a property to call your own, that's a pretty good start. Walk to Whole Foods, King Soopers, Potager, Snarf's Burger's/Sandwiches, Locales Tacos, VooDoo Doughnuts...and so many pubs and restaurants that you could try a new one every day. Call us for a private showing and see for yourself.

1
bed

1
bath

587 Sq.Ft. LIVING AREA

Features & Amenities

Interior

  • total bedrooms1
  • Total bathroom1
  • full bathroom1
  • Laundry room Common Area
  • Flooring Carpet, Laminate, Tile, Wood
  • APPLIANCES Dishwasher, Range, Refrigerator
  • other interior Features Quartz Counters

Area & Lot

  • Status Sold
  • Date Sold May 16, 2025
  • Living Area587 Sq.Ft.
  • Total Area587 Sq.Ft.
  • MLS® ID4693593
  • TypeCondo
  • YEAR BUILT1902
  • NeighborhoodCheesman Park
  • View DescriptionMountain(s)
  • Elementary SchoolDora Moore
  • Middle SchoolMorey
  • High SchoolEast
  • School DistrictDenver 1

Exterior

  • STORIES1
  • water SourcePublic
  • roofUnknown
  • HEAT TYPEHot Water, Radiant
  • AIR CONDITIONINGAir Conditioning-Room
  • sewerPublic Sewer
  • HOA AmenitiesLaundry
  • security FeaturesSecurity Entrance

Financial

  • Sales Price$224,800
  • Real Estate Tax $1,041/yr
  • HOA $353/mo
  • Zoning U-RH-2.5

Work with Jo

West + Main has experts who can help you find + purchase or position + sell any property. With an extensive International network of Real Estate professionals across the globe, we can also connect you to a Real Estate expert wherever you might need one, and we can't wait to hear from you!

Follow Me on Instagram