3152 Trenton Street
3152 Trenton Street
3152 Trenton Street
3152 Trenton Street
3152 Trenton Street
3152 Trenton Street
3152 Trenton Street
3152 Trenton Street
3152 Trenton Street
3152 Trenton Street
3152 Trenton Street
3152 Trenton Street
3152 Trenton Street
3152 Trenton Street
3152 Trenton Street
3152 Trenton Street
3152 Trenton Street
3152 Trenton Street
3152 Trenton Street
3152 Trenton Street
3152 Trenton Street
3152 Trenton Street
3152 Trenton Street
3152 Trenton Street
3152 Trenton Street
3152 Trenton Street
3152 Trenton Street
3152 Trenton Street
3152 Trenton Street
3152 Trenton Street
3152 Trenton Street
3152 Trenton Street
3152 Trenton Street
3152 Trenton Street
3152 Trenton Street
3152 Trenton Street
3152 Trenton Street
3152 Trenton Street
3152 Trenton Street
3152 Trenton Street
3152 Trenton Street
3152 Trenton Street
3152 Trenton Street
3152 Trenton Street
3152 Trenton Street
3152 Trenton Street
3152 Trenton Street
3152 Trenton Street
3152 Trenton Street
3152 Trenton Street
SEE ALL PHOTOS
3152 Trenton Street
3152 Trenton Street
3152 Trenton Street
3152 Trenton Street
3152 Trenton Street
3152 Trenton Street
3152 Trenton Street
3152 Trenton Street
3152 Trenton Street
3152 Trenton Street
3152 Trenton Street
3152 Trenton Street
3152 Trenton Street
3152 Trenton Street
3152 Trenton Street
3152 Trenton Street
3152 Trenton Street
3152 Trenton Street
3152 Trenton Street
3152 Trenton Street
3152 Trenton Street
3152 Trenton Street
3152 Trenton Street
3152 Trenton Street
3152 Trenton Street
3152 Trenton Street
3152 Trenton Street
3152 Trenton Street
3152 Trenton Street
3152 Trenton Street
3152 Trenton Street
3152 Trenton Street
3152 Trenton Street
3152 Trenton Street
3152 Trenton Street
3152 Trenton Street
3152 Trenton Street
3152 Trenton Street
3152 Trenton Street
3152 Trenton Street
3152 Trenton Street
3152 Trenton Street
3152 Trenton Street
3152 Trenton Street
3152 Trenton Street
3152 Trenton Street
3152 Trenton Street
3152 Trenton Street
3152 Trenton Street
3152 Trenton Street
Courtesy of West and Main Homes Inc
Sold

3152 Trenton Street

3152 Trenton Street, Denver, CO 80238

$1,180,000
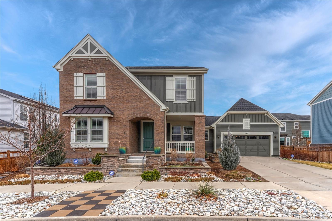
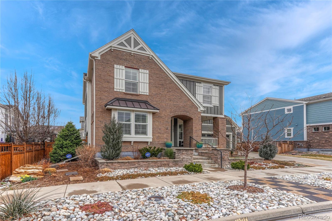
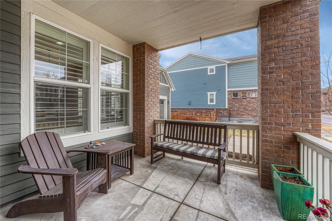
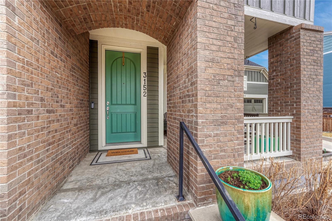
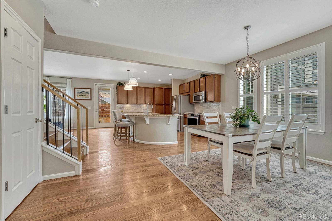
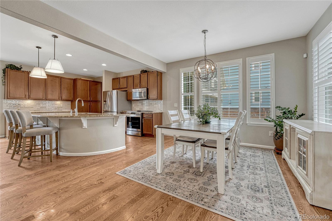
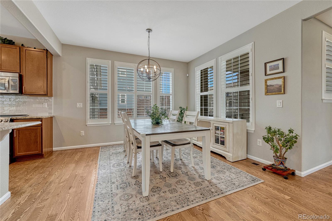
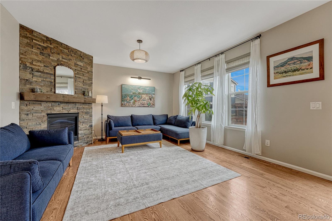
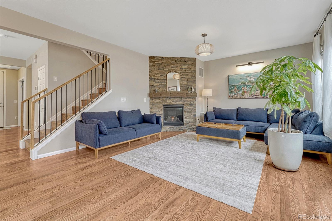
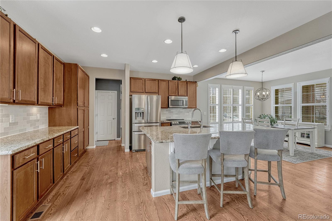
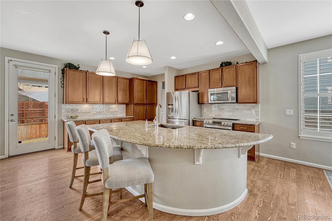
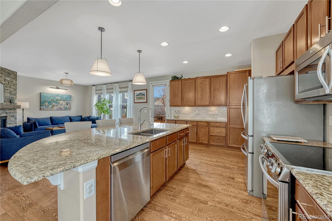
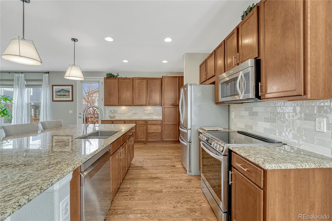
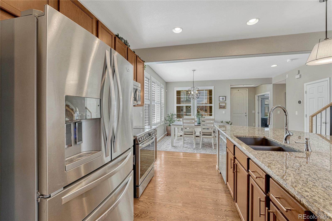
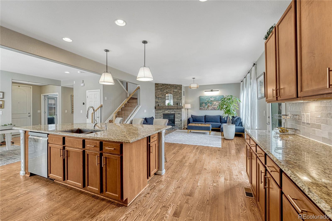
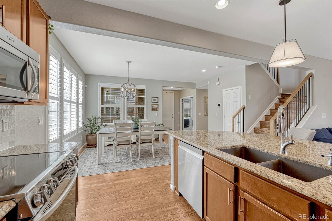
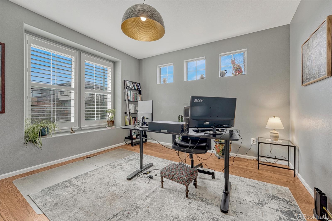
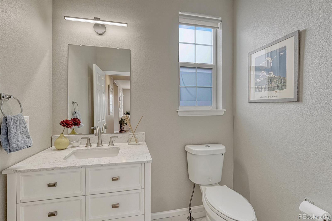
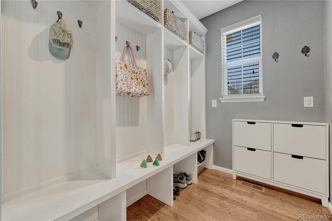
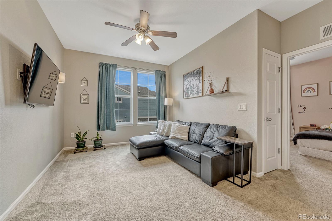
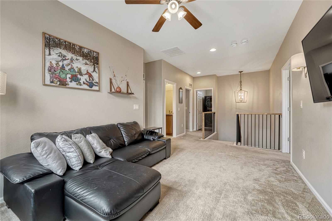
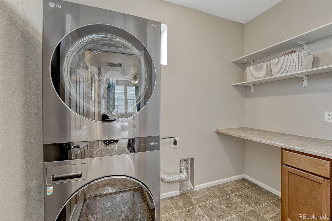
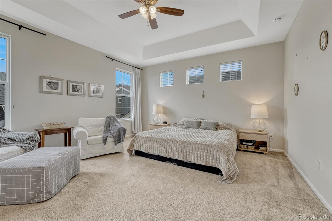
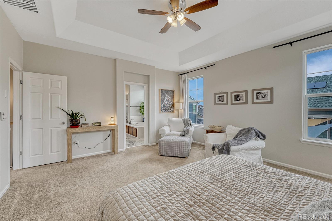
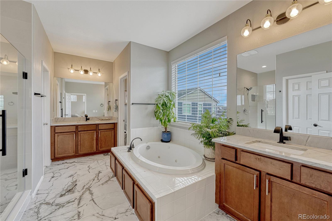
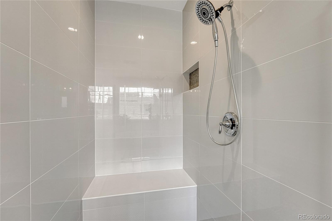
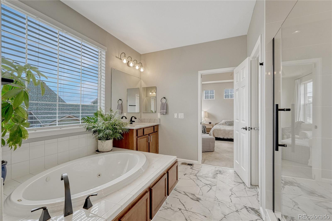
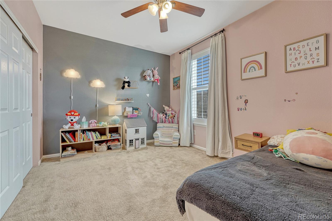
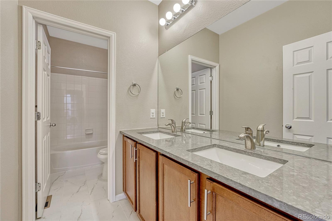
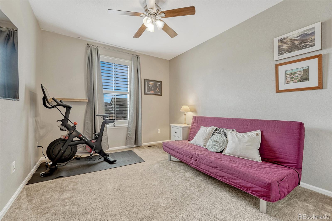
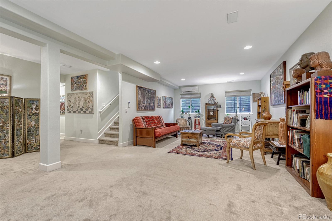
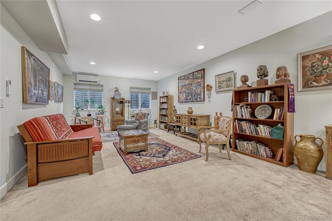
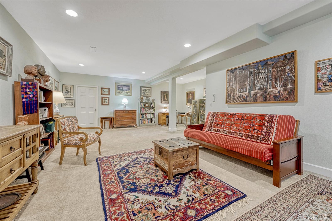
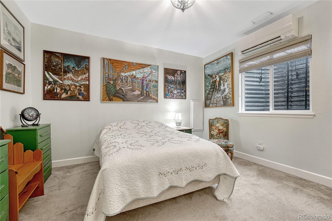
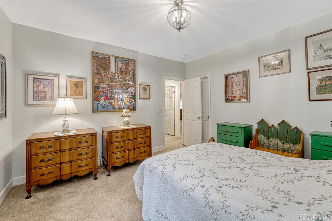
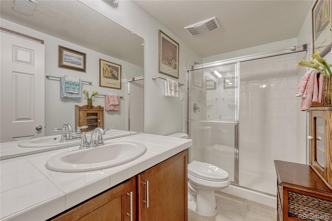
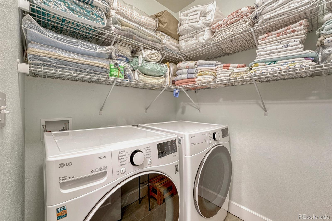
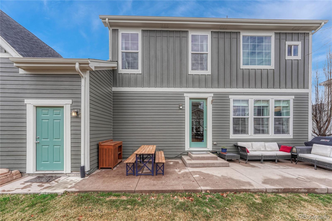
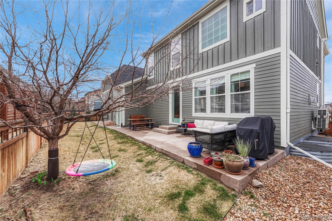
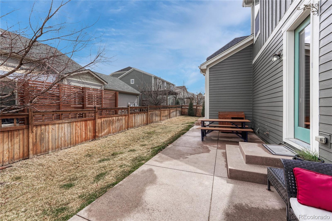
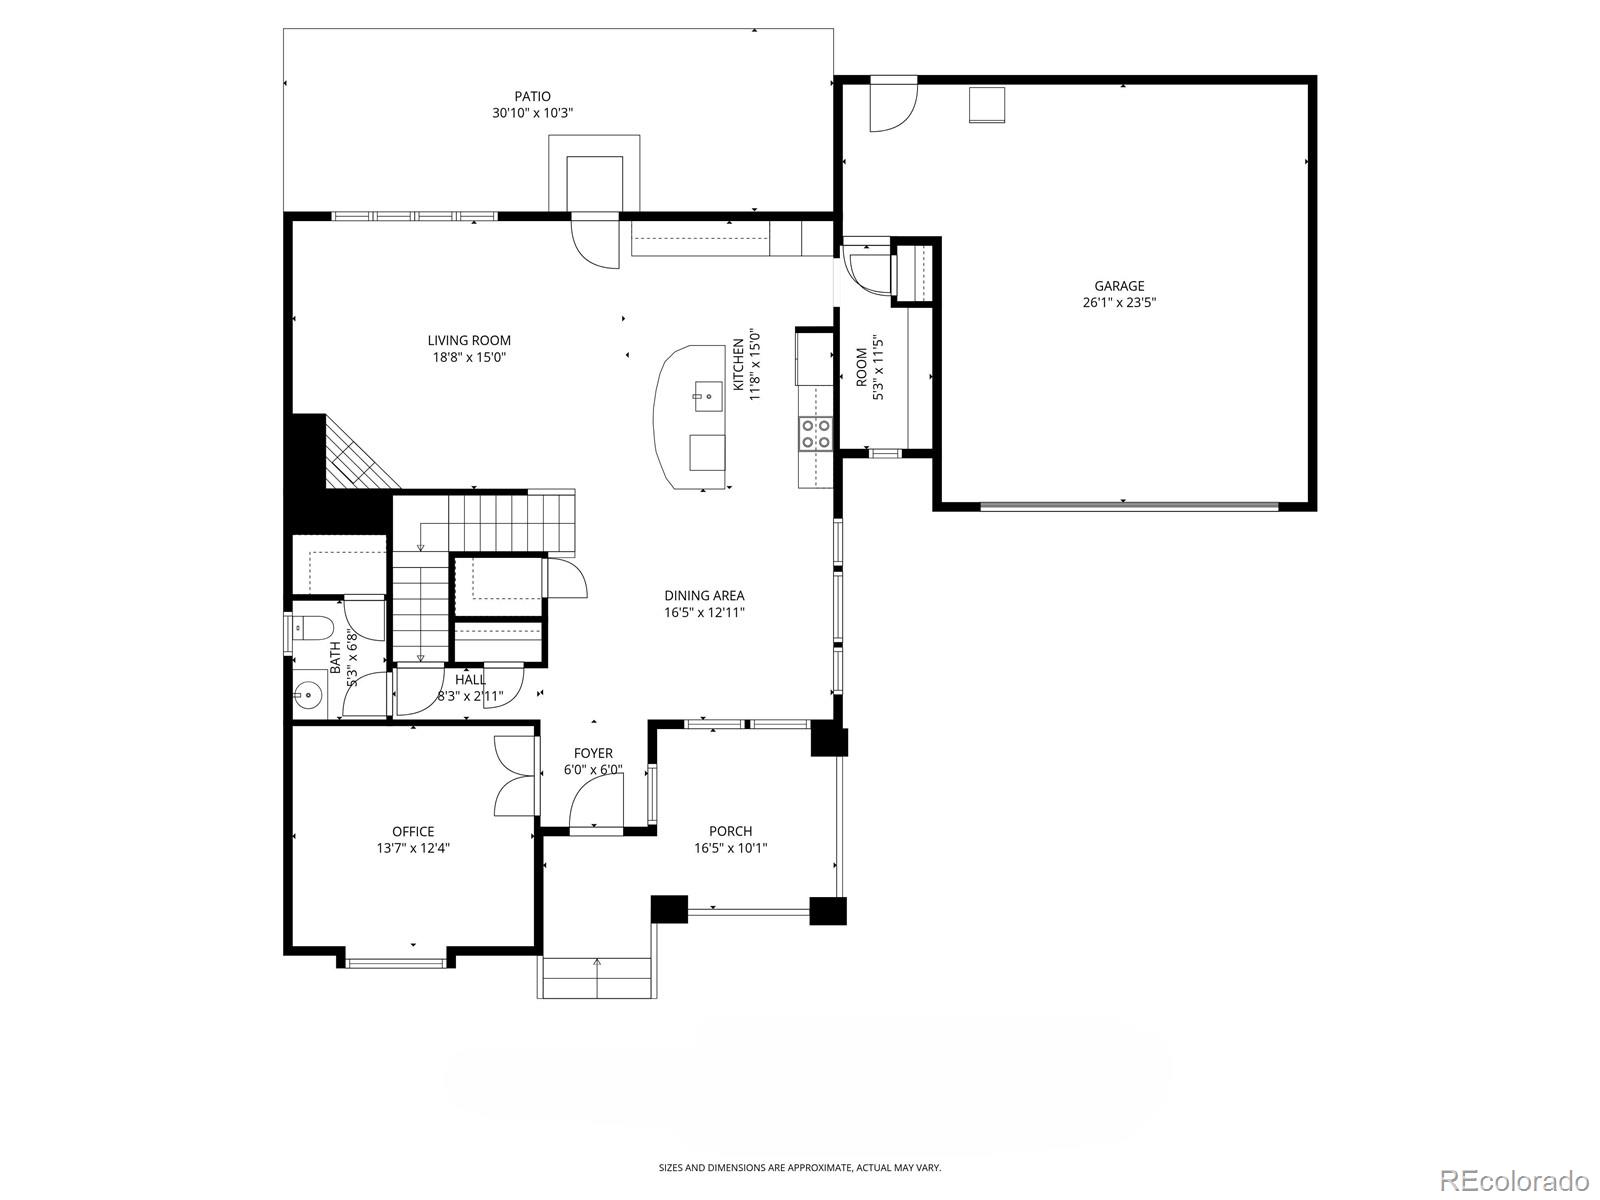
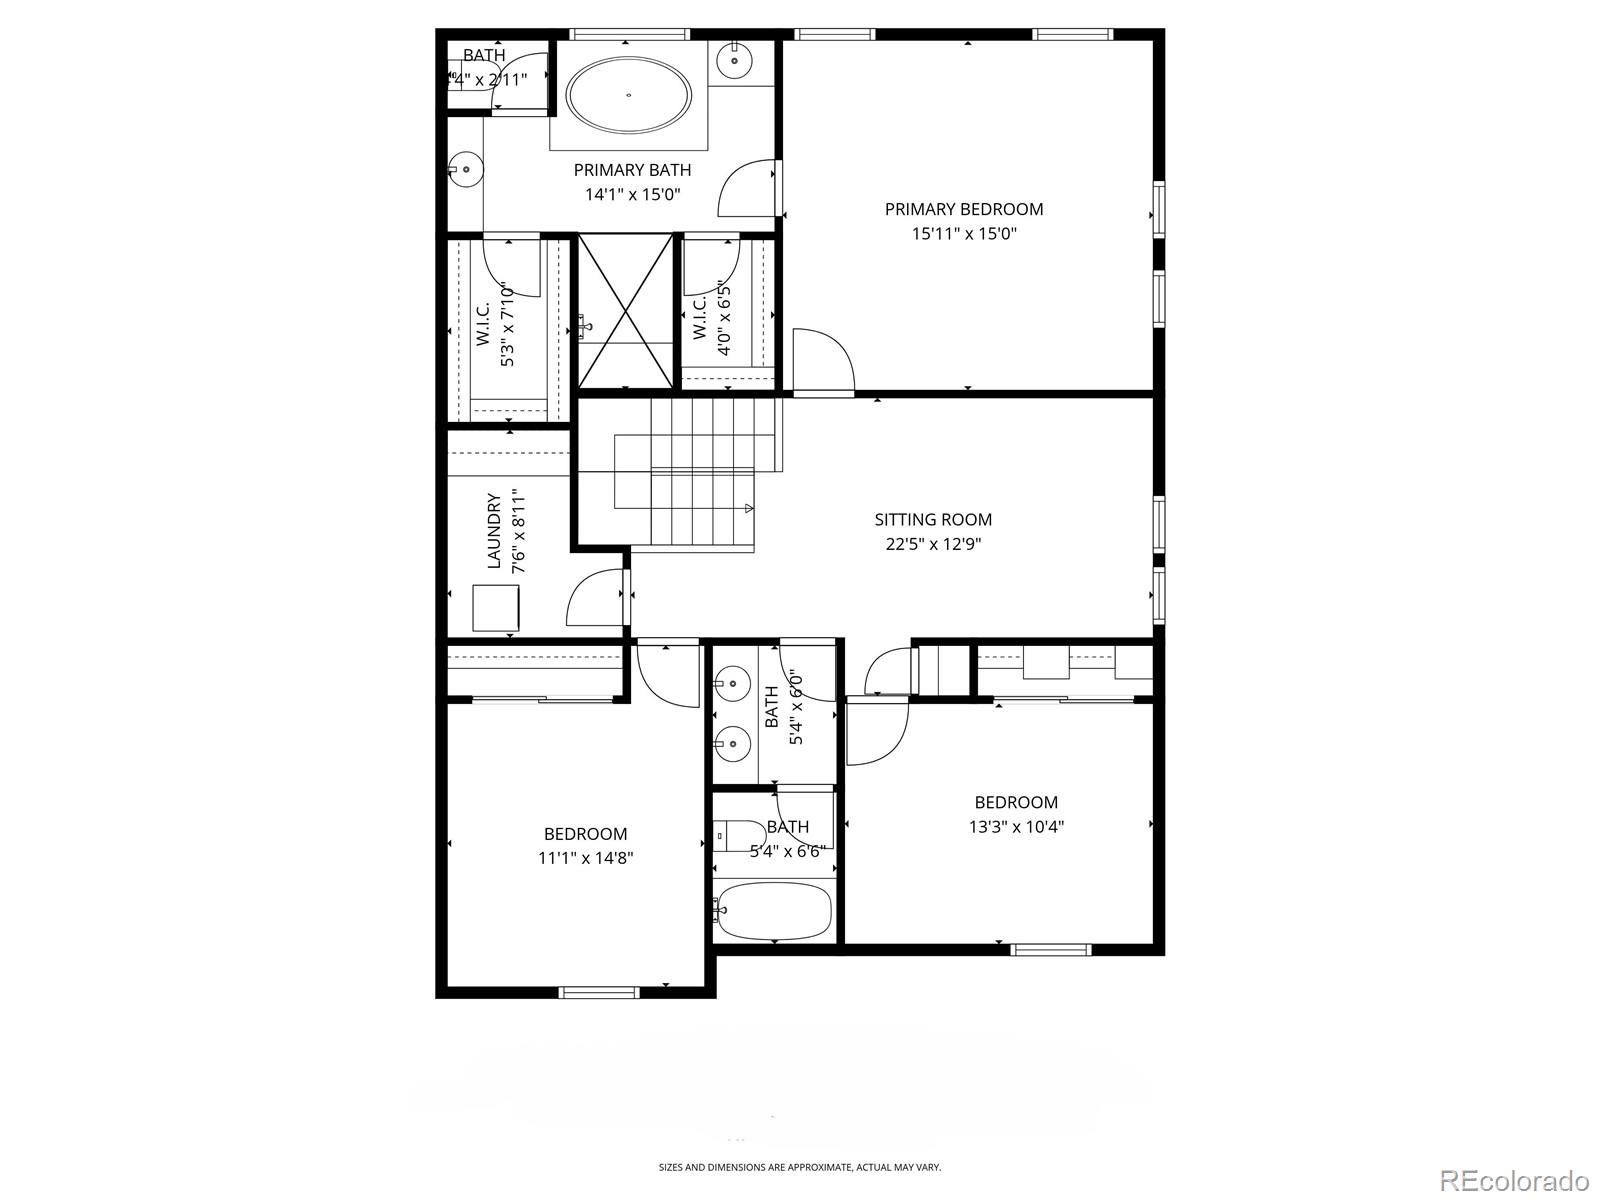
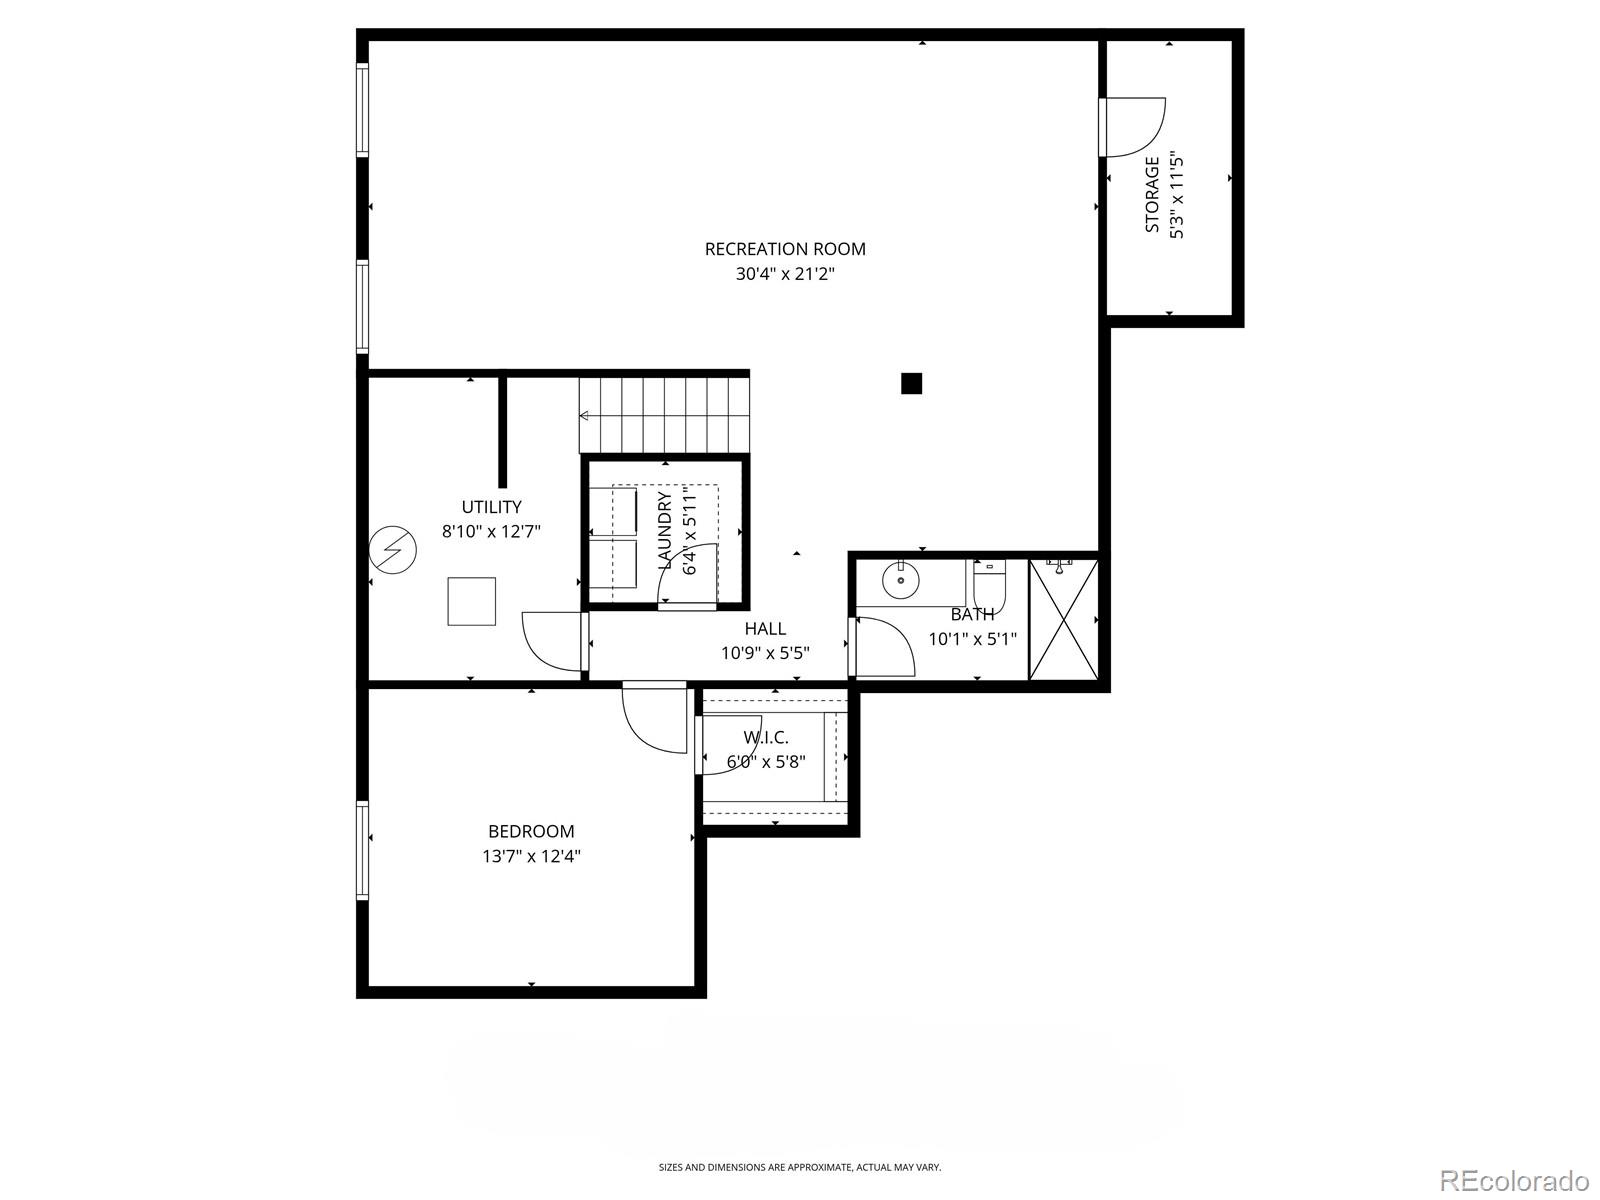
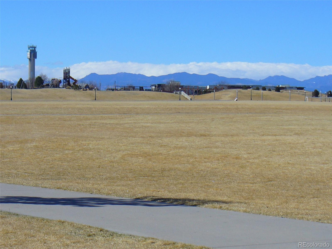
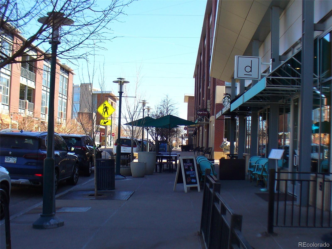
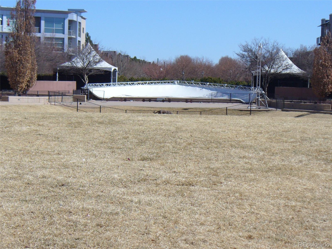
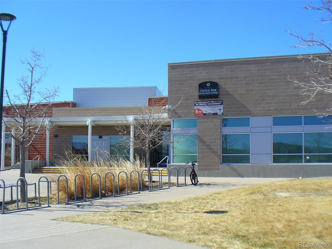
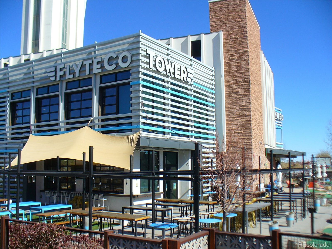
Immaculate landscaping and clean architectural lines set the stage for this stately 2-story home in Central Park. Walk up the checkerboard path to the covered front porch then step inside to a sea of wood floors and modern, open layout. This kitchen is designed to cook while entertaining. A huge island houses the sink and a breakfast bar that could easily seat 6. The large adjoining mud room includes hooks for coats, storage and benches to sit on while you lace up your Sorels. Out the back to a well-planned outdoor space with room for a natural gas grill (hookup is already stubbed) and picnic furniture. A long section of grass gives kids and dogs room to run. The office features french doors and strategically-placed windows. Custom lighting & California closets add personality & function. The 2nd floor starts with a loft smartly designed to separate the bedrooms. A hotel-like primary suite includes a luxurious shower & 2 separated sink vanities. 2 additional bedrooms and a hall bath with a double-sink vanity add livability and versatility. 1 of 2 laundry areas (the other is in the basement) is housed on this floor, as well. The 3 egress windows in the basement keep occupants safe and add lots of light. Options are endless...movie theater?...pool table?...karaoke?...flying your drone? A separate HVAC system w/2 splits was installed to let guests or family members control their environment. A 3/4 bath & 2nd laundry adds livability and the large storage area adds functionality. An attached, oversized 2-car garage has ceiling-mounted, metal rack storage that is included in the sale. The location just can't be beat..Stroll to the East 29th Avenue Town Center with it's myriad of shops/restaurants or walk to FlyteCo Tower for a unique experience. Founders Green offers concerts/events and there's seemingly no end to the parks (including 80 acre Central Park), playgrounds, pools & trails plus a Denver rec center...You May Be Home

4
beds

4
baths

3,834 Sq.Ft. LIVING AREA

6,026 Sq.Ft. lot

Features & Amenities

Interior

  • total bedrooms4
  • Total bathrooms4
  • full bathrooms2
  • three quarter bathroom1
  • half bathroom1
  • Flooring Carpet, Tile, Wood
  • Fireplace Living Room
  • APPLIANCES Dishwasher, Disposal, Dryer, Microwave, Range, Refrigerator, Washer
  • other interior Features Five Piece Bath, Granite Counters, Kitchen Island, Open Floorplan, Pantry, Primary Suite, Radon Mitigation System, Walk-In Closet(s)

Area & Lot

  • Status Sold
  • Date Sold April 6, 2026
  • Living Area3,834 Sq.Ft.
  • Total Area3,834 Sq.Ft.
  • Lot Area6,026 Sq.Ft.
  • MLS® ID7201505
  • TypeResidential
  • YEAR BUILT2012
  • NeighborhoodDenver
  • Architecture StylesTraditional
  • Elementary SchoolSwigert International
  • Middle SchoolMcAuliffe International
  • High SchoolNorthfield
  • School DistrictDenver 1

Exterior

  • STORIES2
  • Garage Space2.0
  • water SourcePublic
  • roofComposition
  • lot featuresSprinklers In Front, Sprinklers In Rear
  • parkingExterior Access Door
  • HEAT TYPEForced Air
  • AIR CONDITIONINGCentral Air
  • sewerPublic Sewer
  • HOA AmenitiesPlayground, Tennis Court(s), Trail(s)
  • security FeaturesSmart Cameras, Smart Security System, Video Doorbell

Financial

  • Sales Price$1,180,000
  • Real Estate Tax $11,539/yr
  • HOA $58/mo
  • Zoning C-MU-20

Work with Jo

West + Main has experts who can help you find + purchase or position + sell any property. With an extensive International network of Real Estate professionals across the globe, we can also connect you to a Real Estate expert wherever you might need one, and we can't wait to hear from you!

Follow Me on Instagram