3386 W 111th Loop Unit: B
SEE ALL PHOTOS
3386 W 111th Loop Unit: B
Courtesy of West and Main Homes Inc
Sold

3386 W 111th Loop Unit: B

3386 W 111th Loop Unit: B, Westminster, CO 80031

$567,500
BRAND NEW CARPET INSTALLED ON THE MAIN FLOOR AND BASEMENT LEVEL AS OF MAY 4TH, 2026
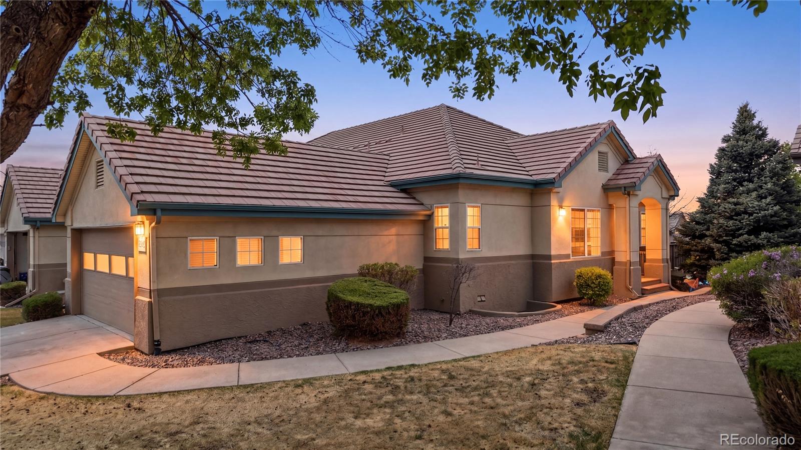
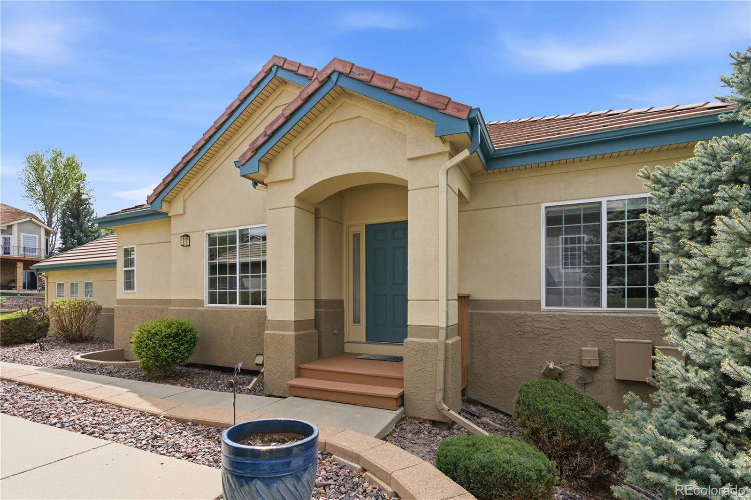
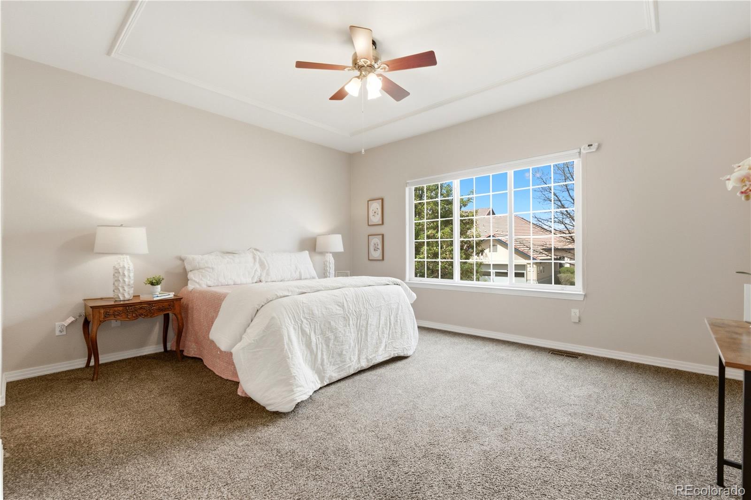
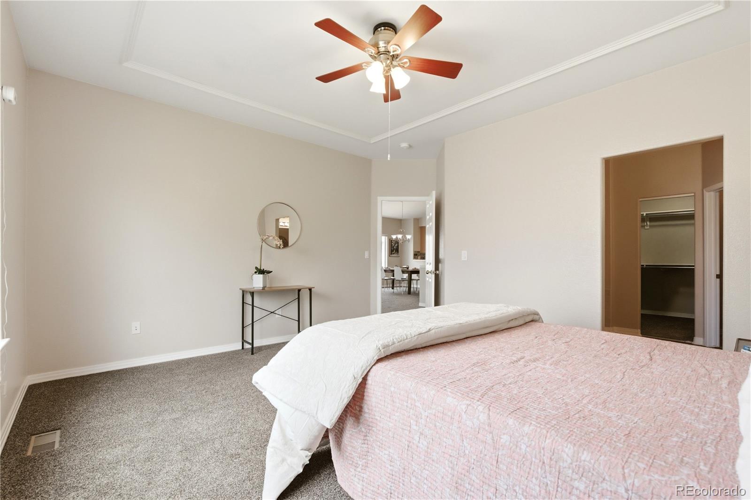
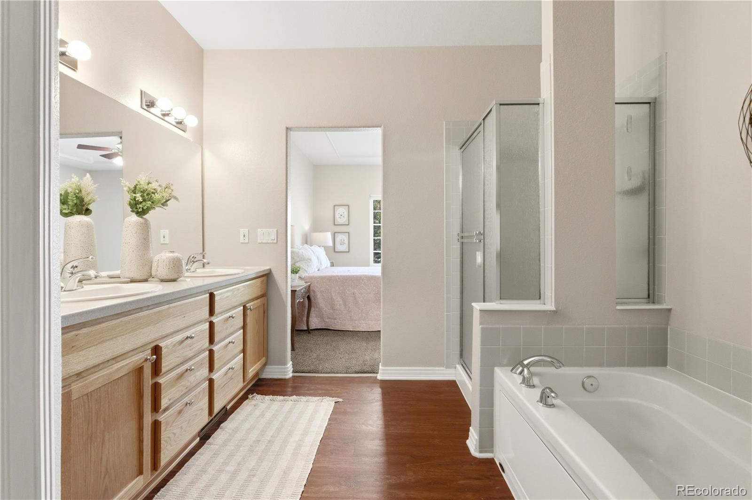
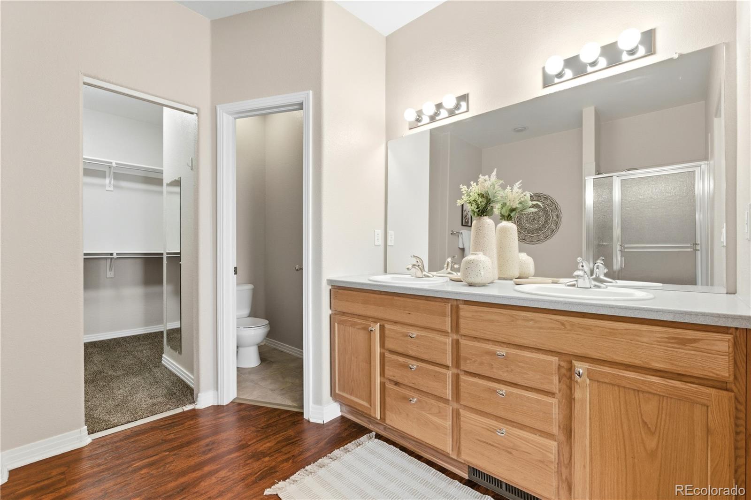
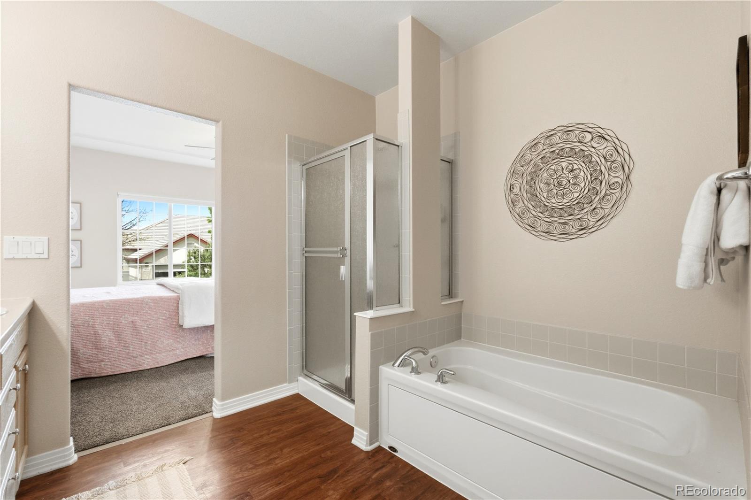
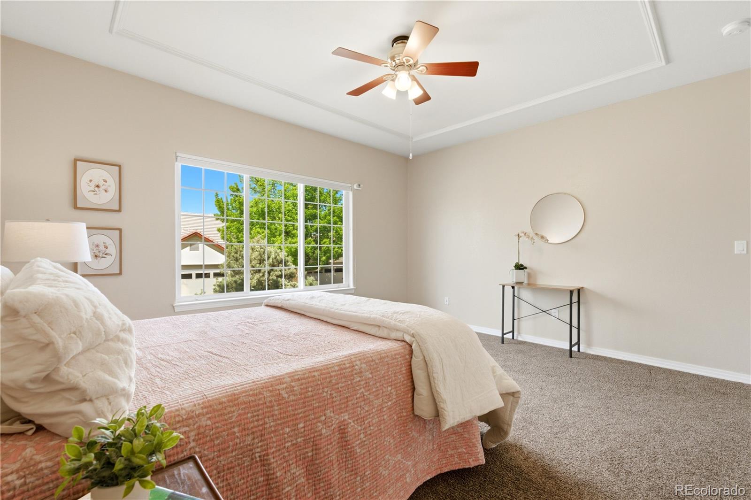
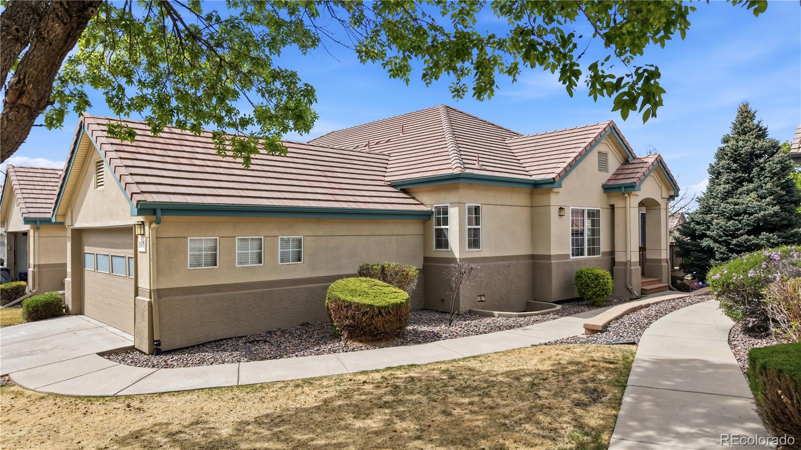
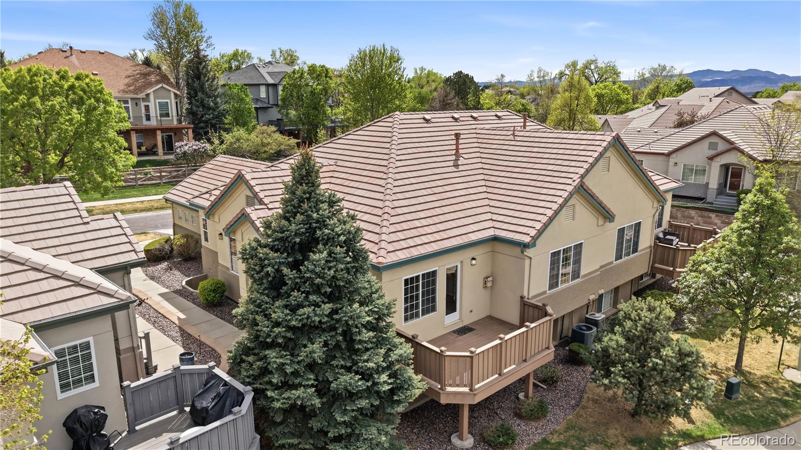
A Lovely Townhome With Main-Floor Primary Suite in the ultra popular Legacy Ridge neighborhood.
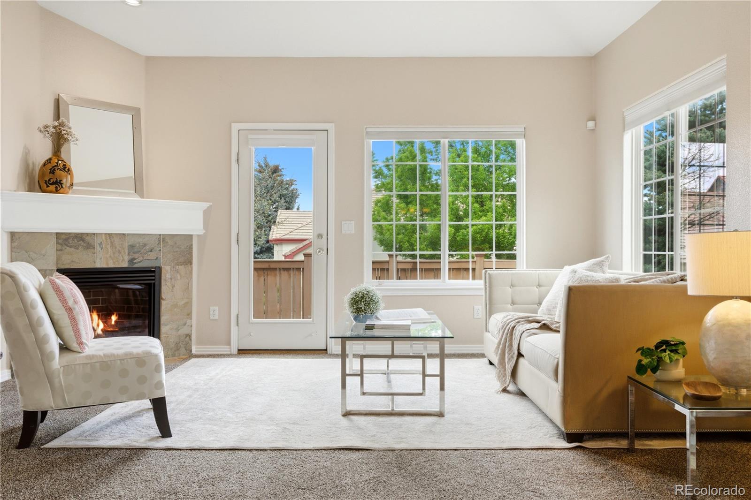
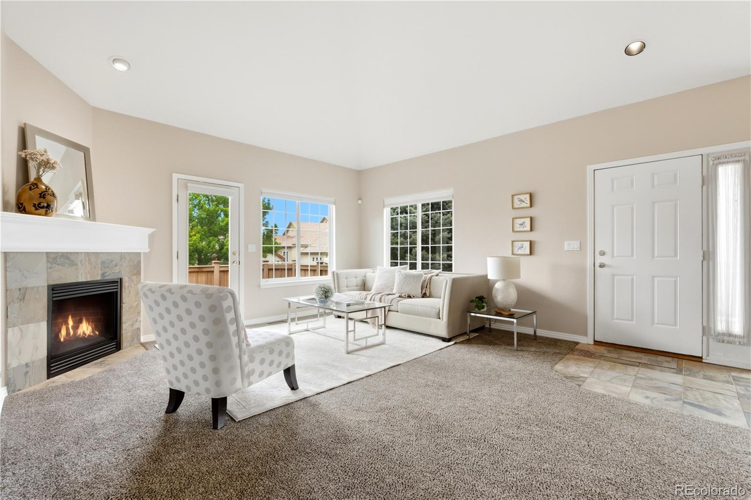
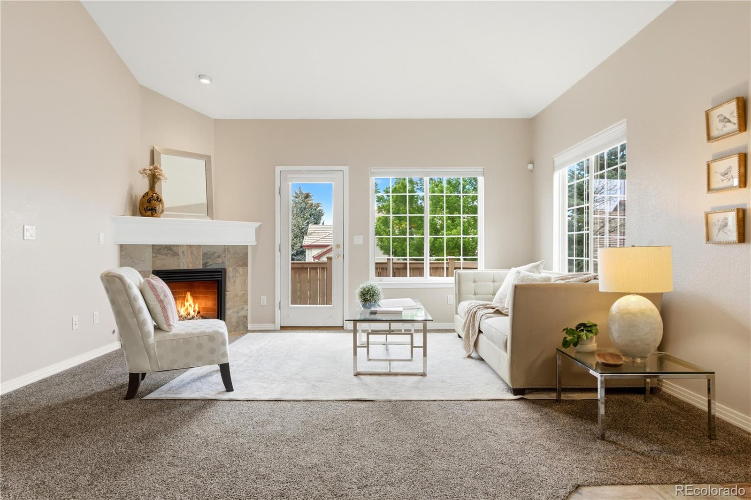
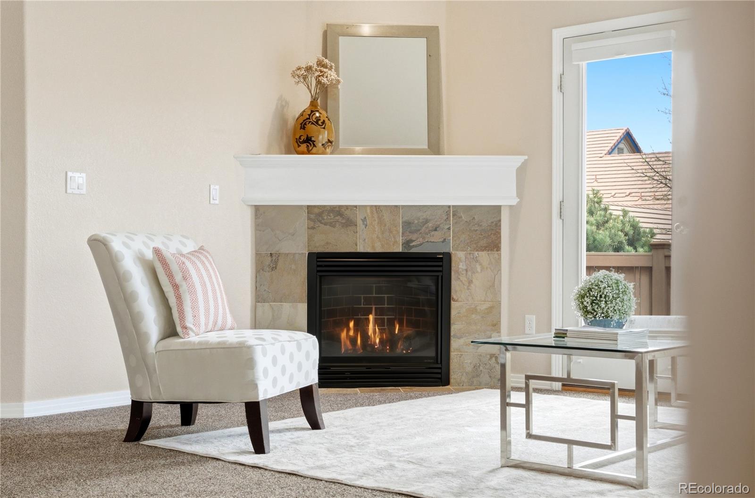
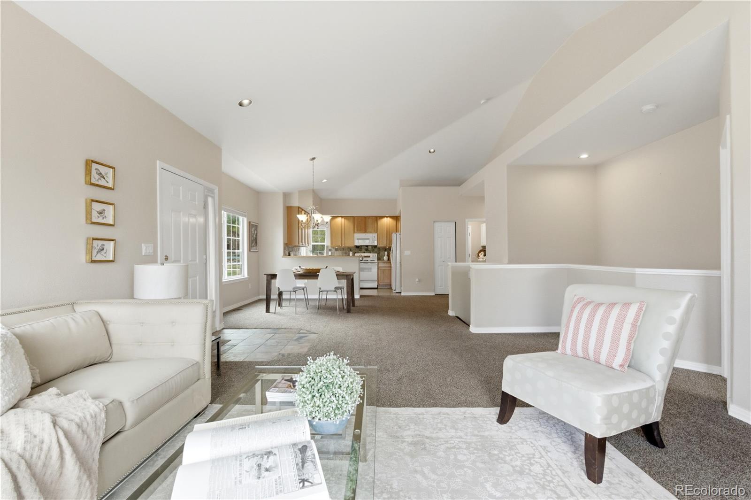
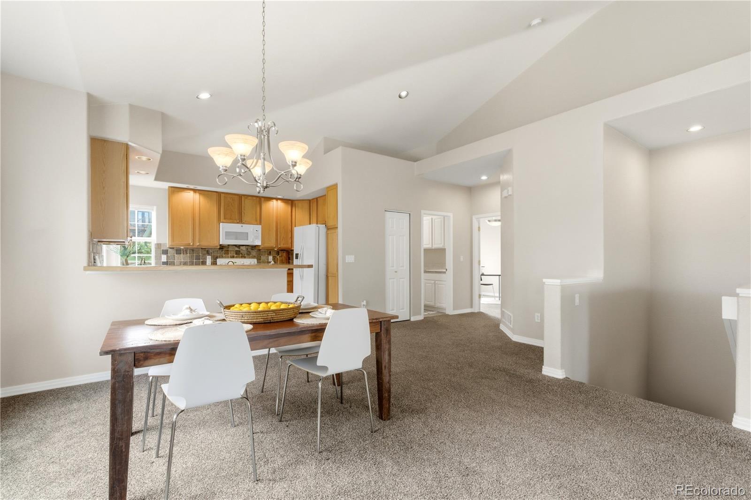
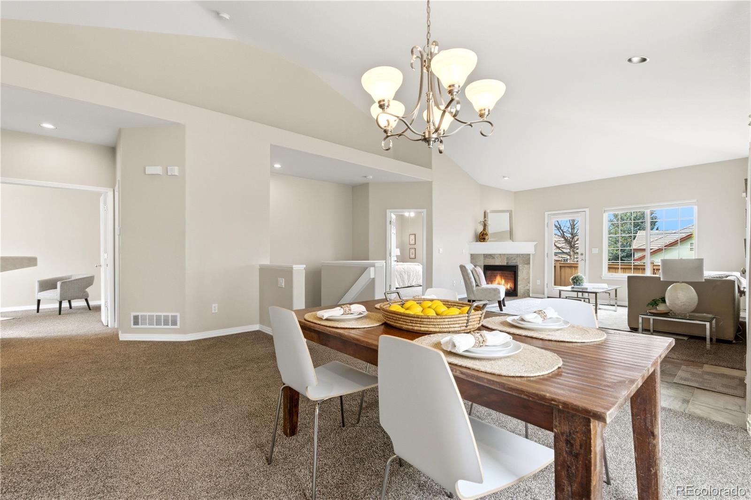
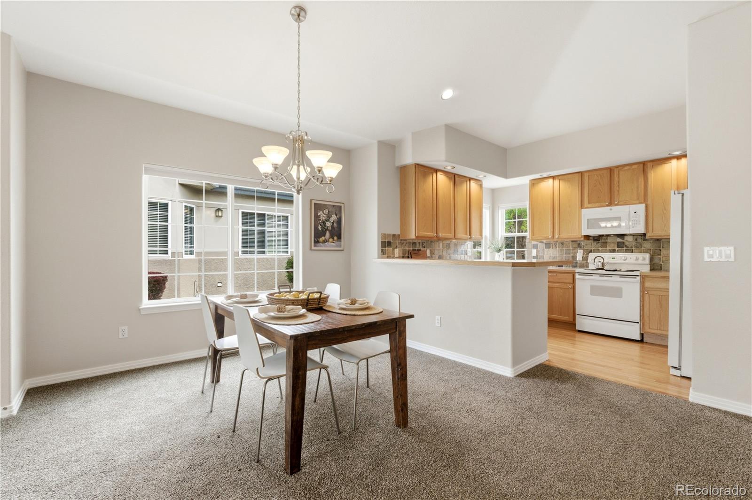
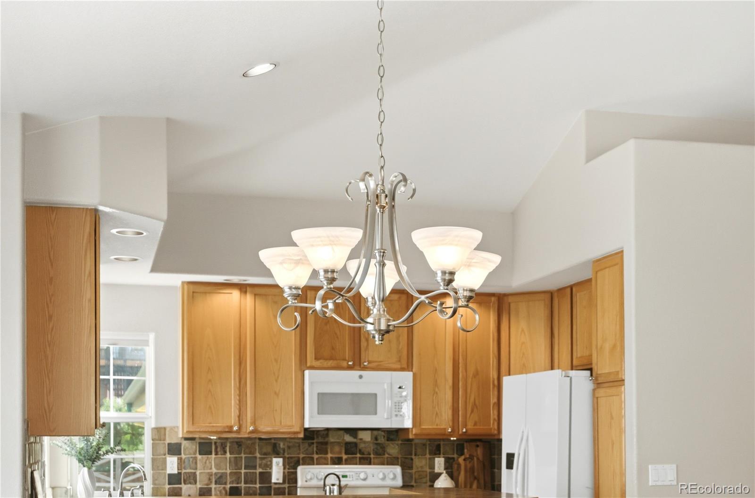
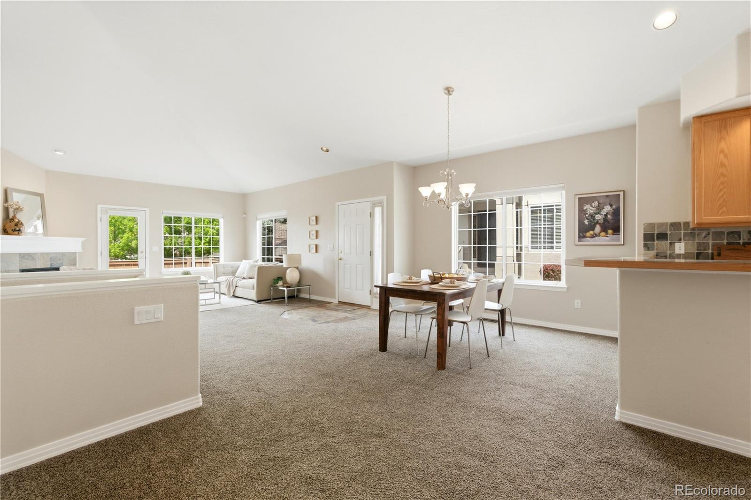
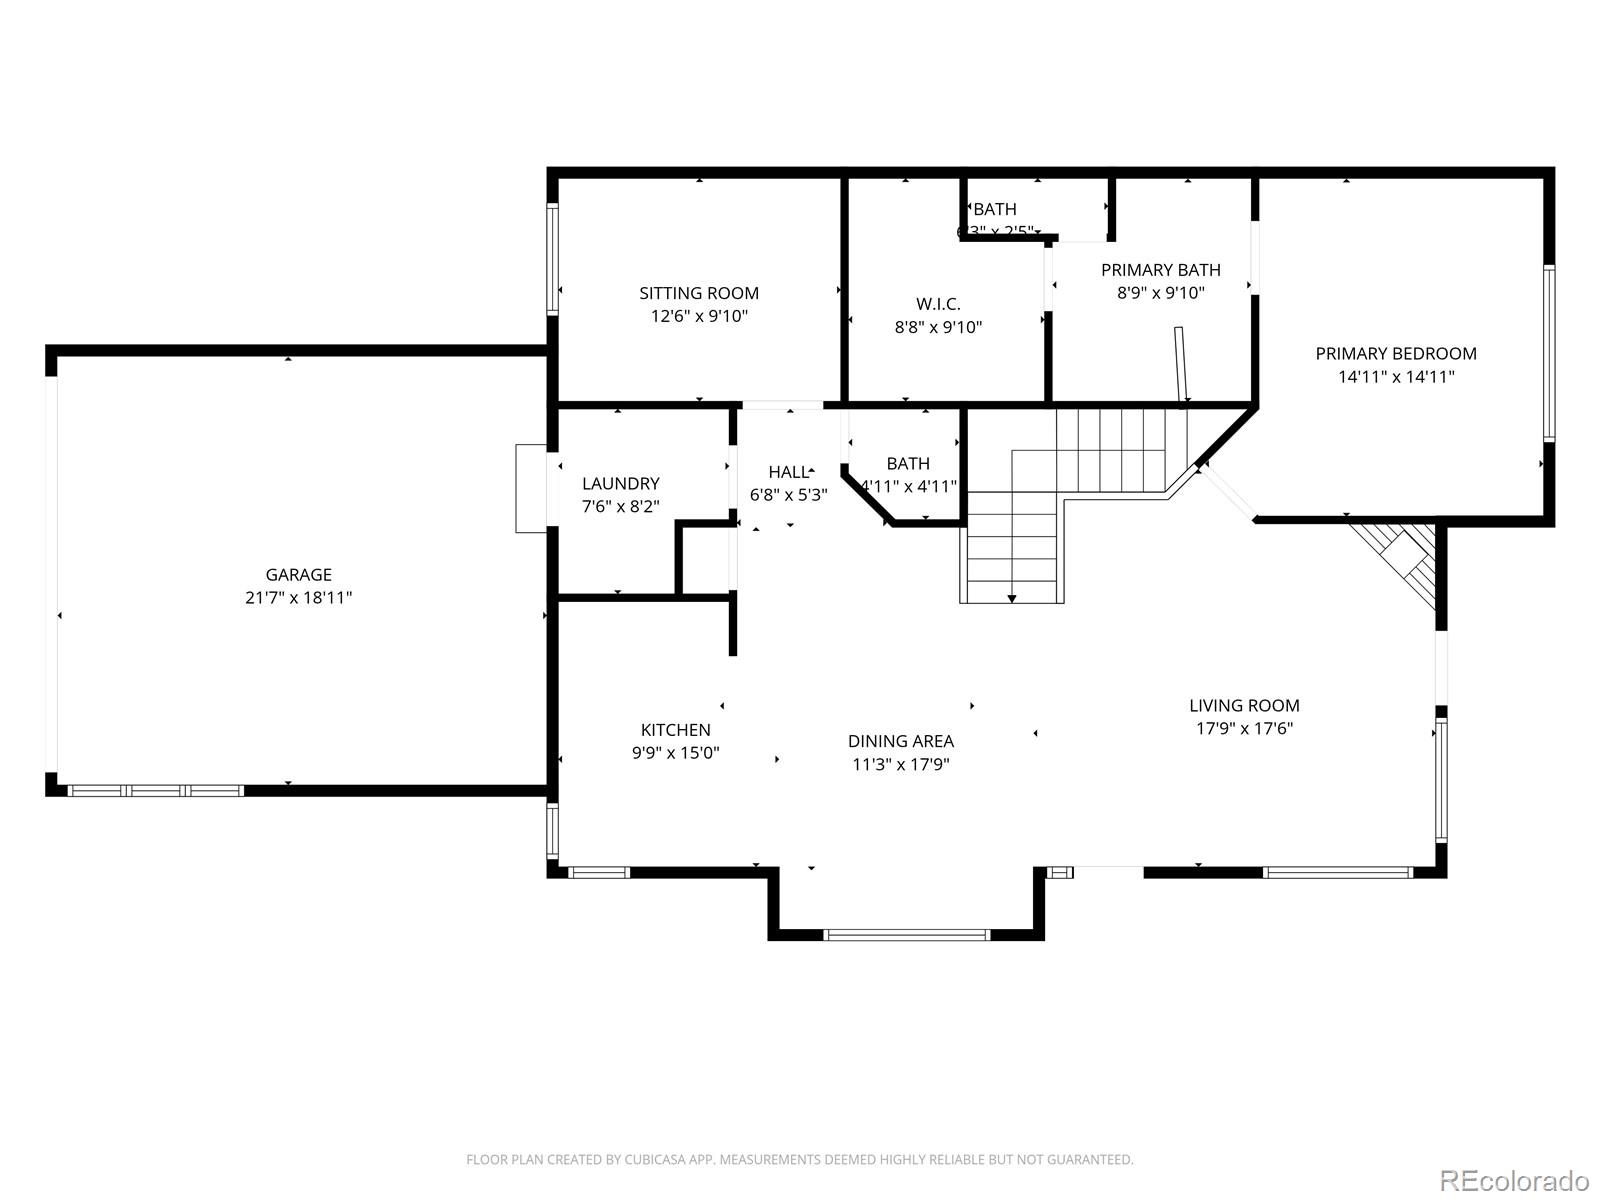
What A Sweet Launching Pad For All Of Your Colorado Expeditions. A super-spacious living/dining area features a gas fireplace, a
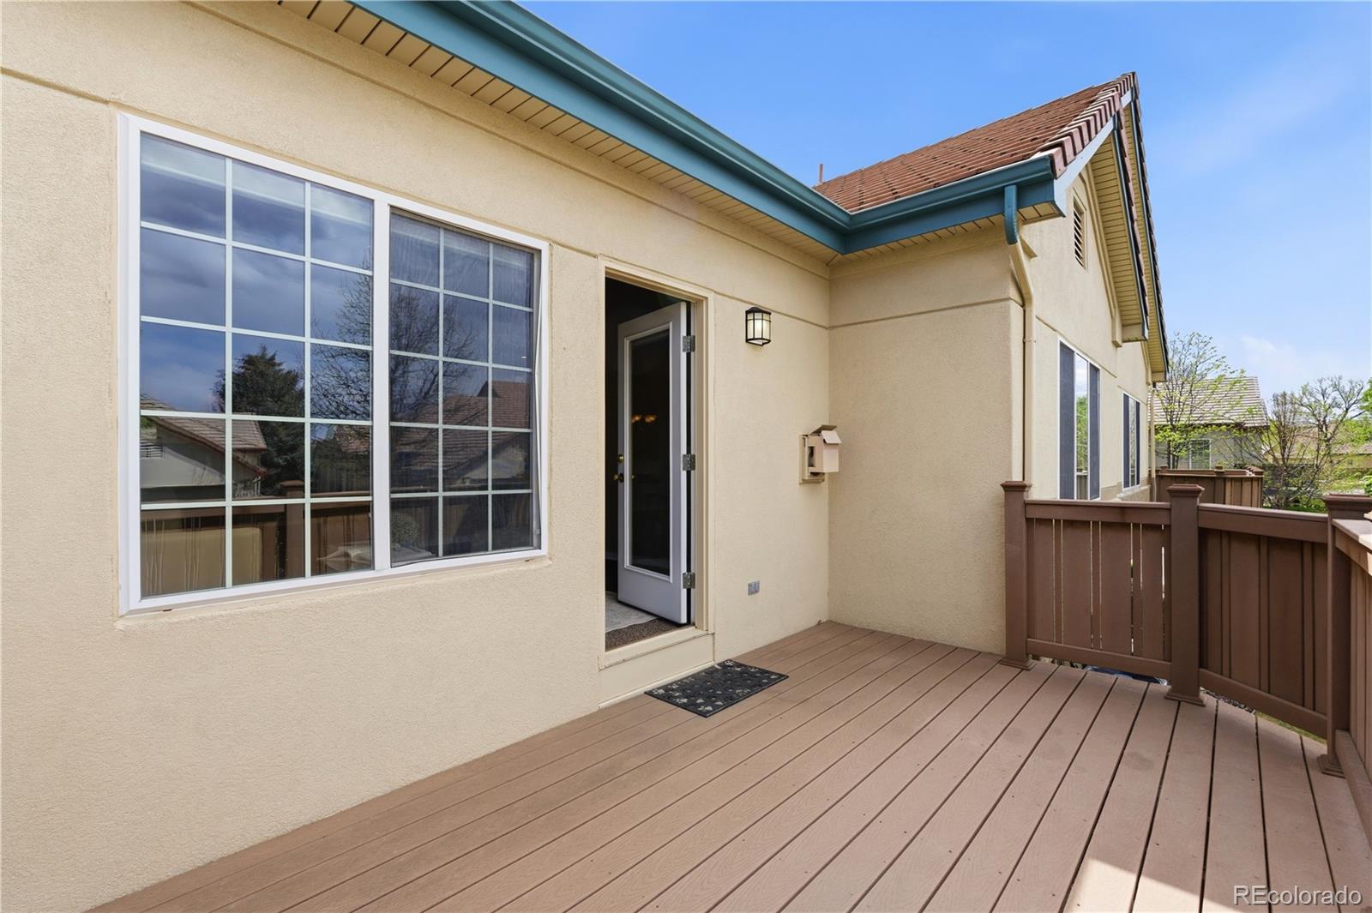
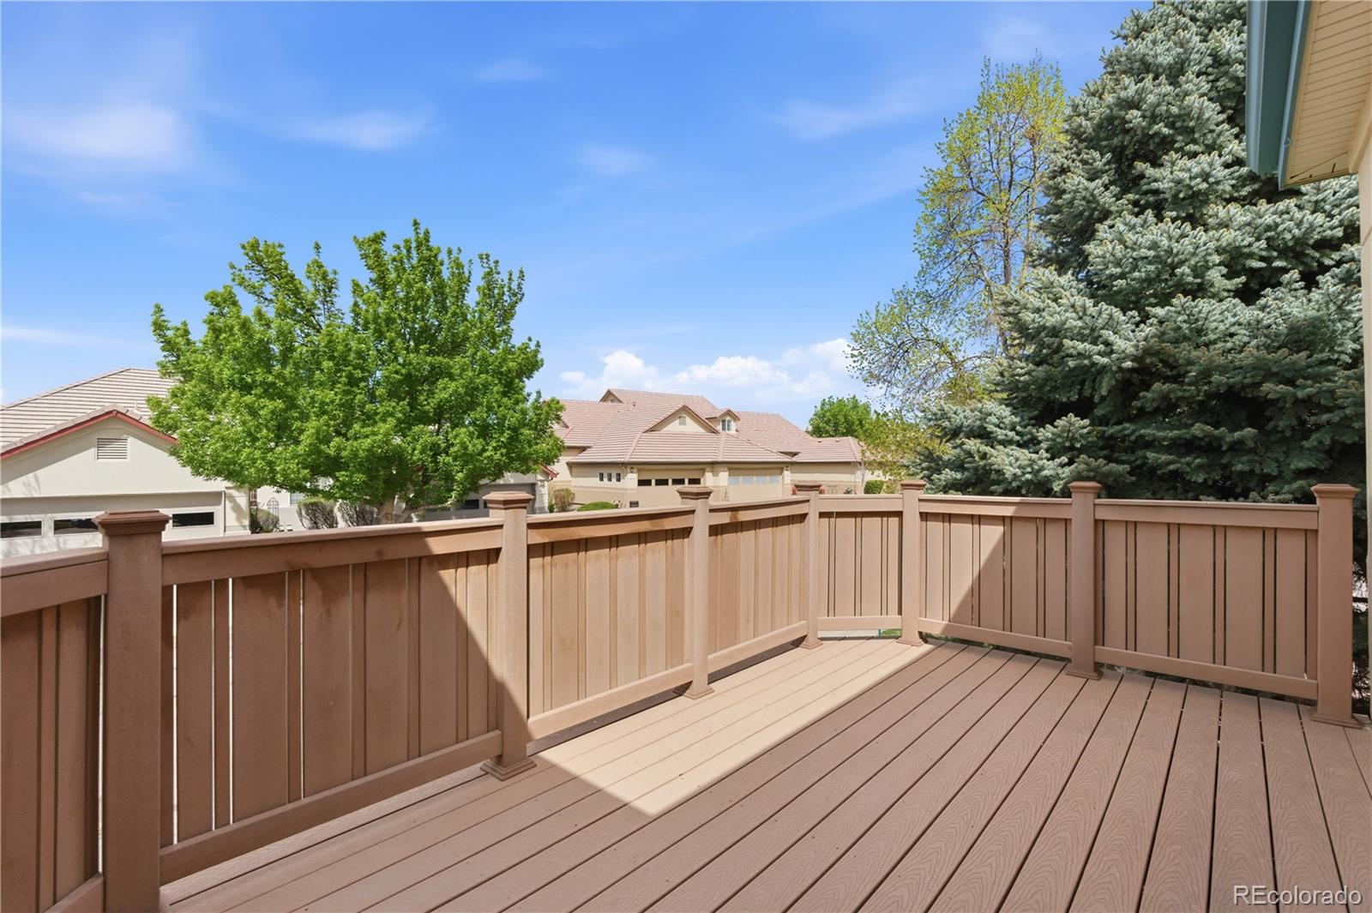
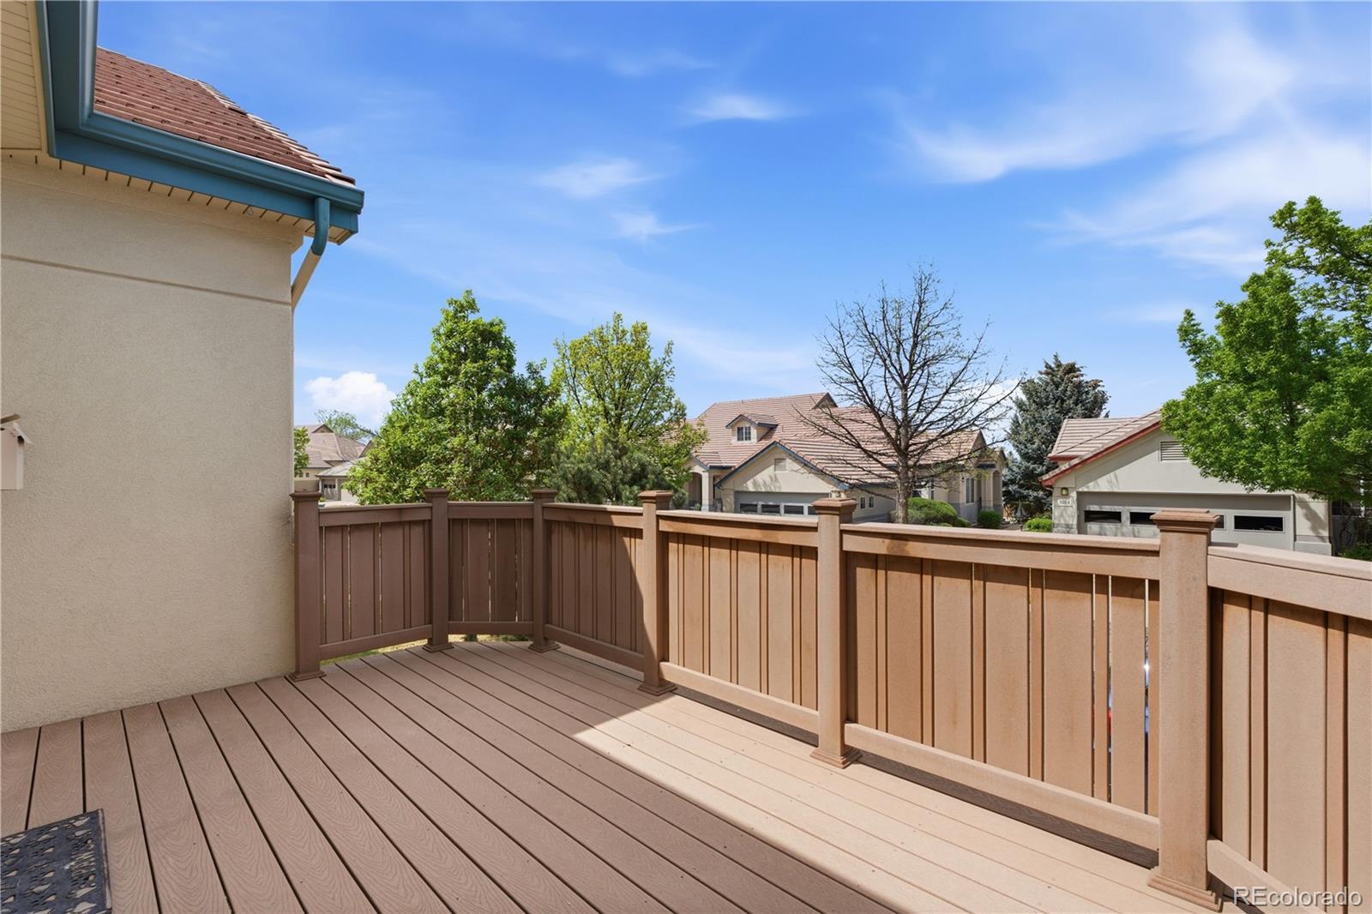
chandelier & opens to a deck large enough to entertain 2, 4, 6...8
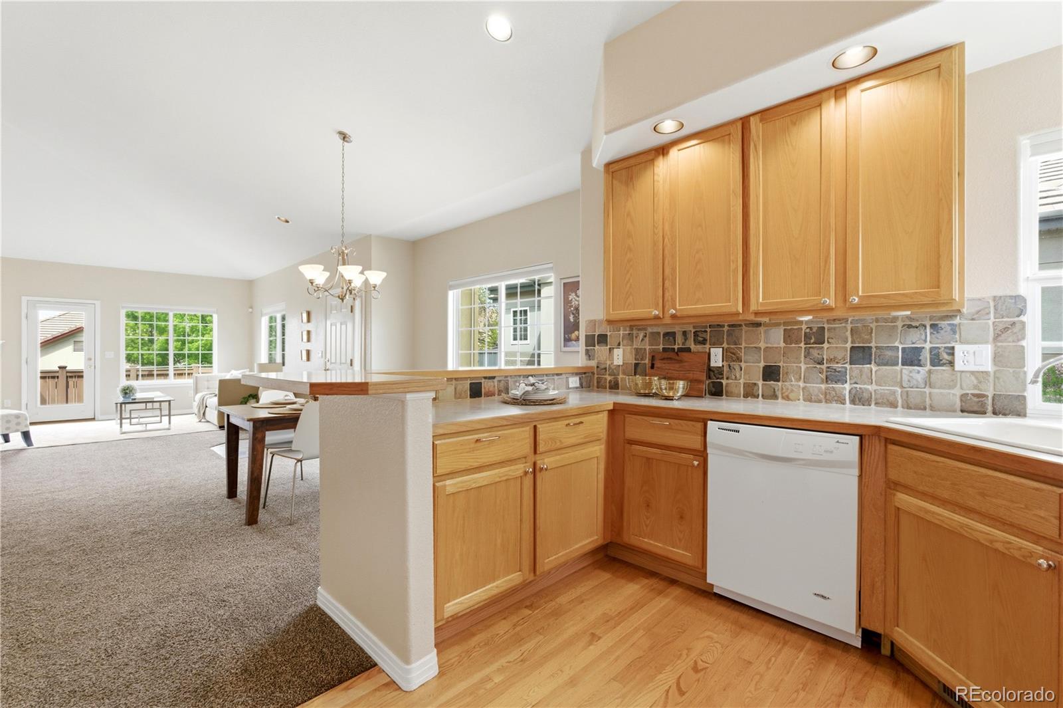
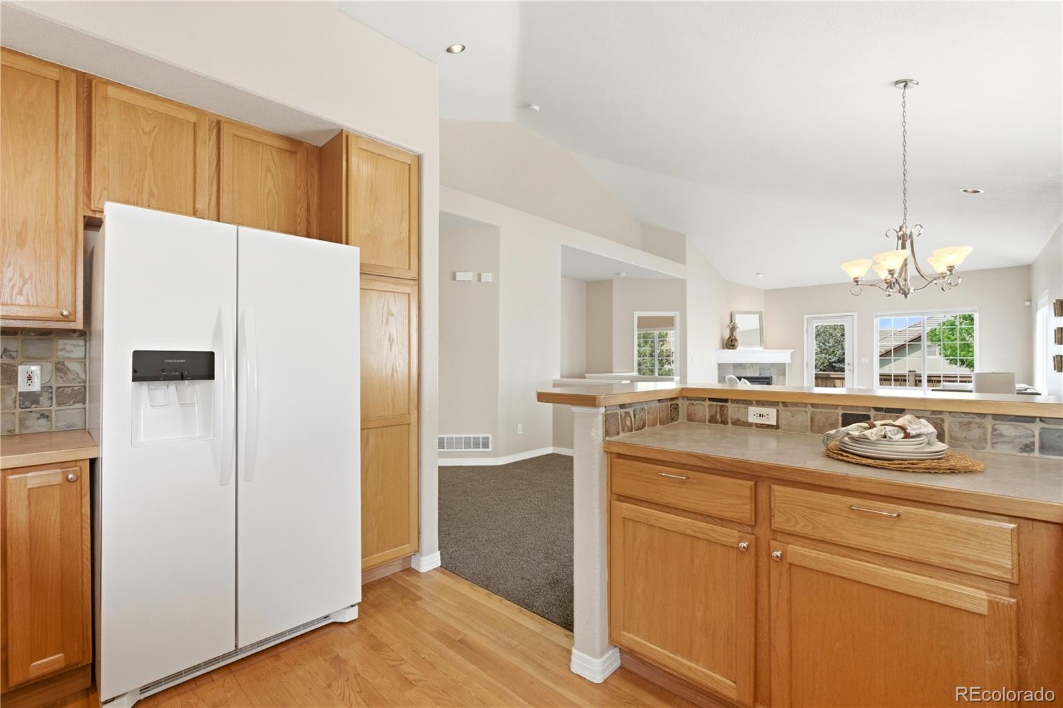
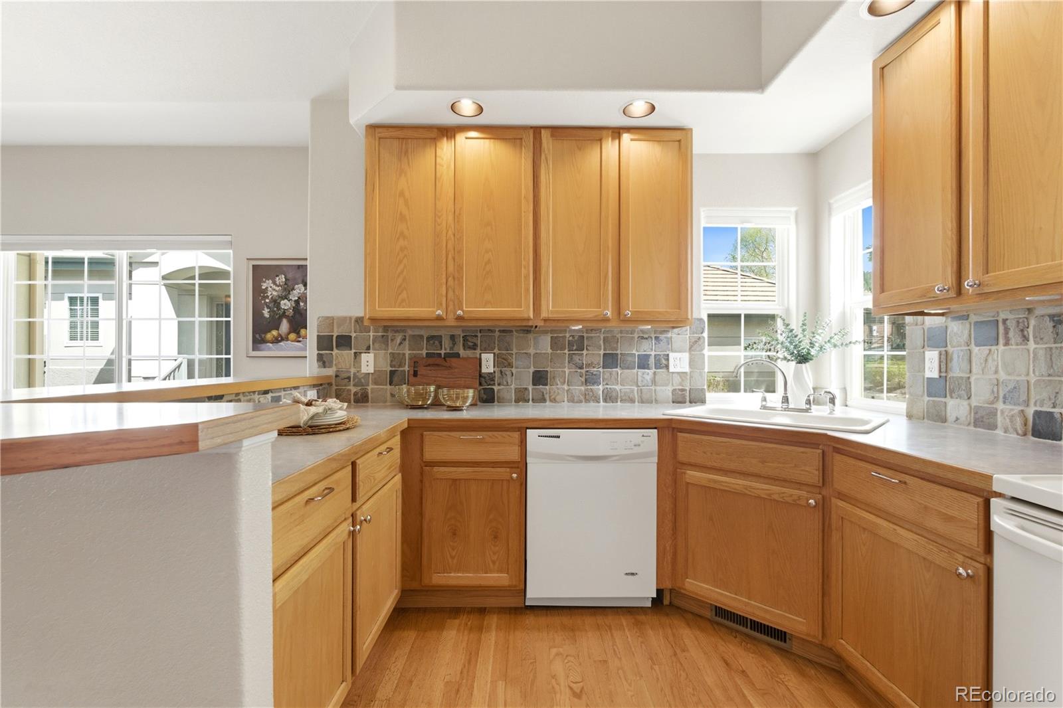
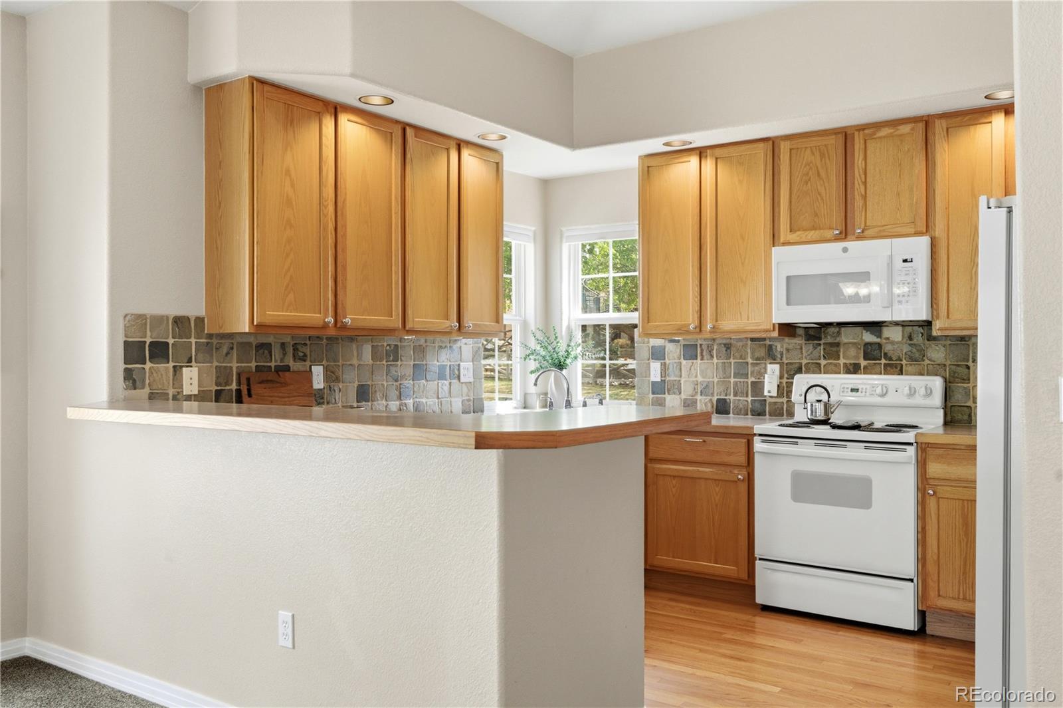
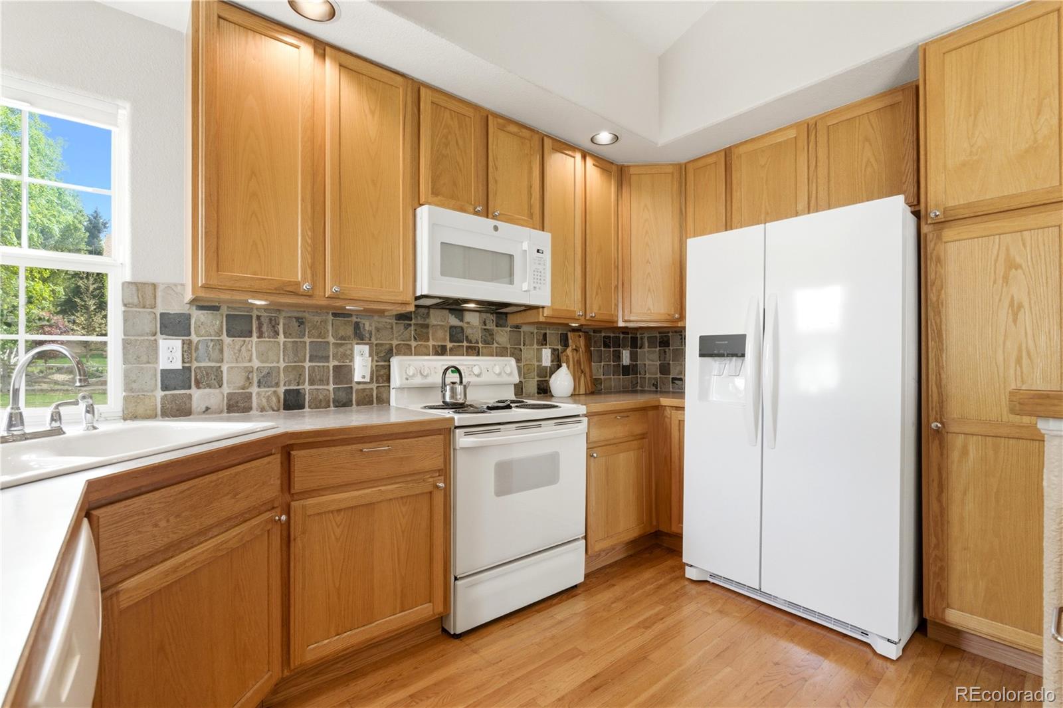
people. The kitchen makes nightly meal-prep or
entertaining simple and the extra touches like roll-out drawers in
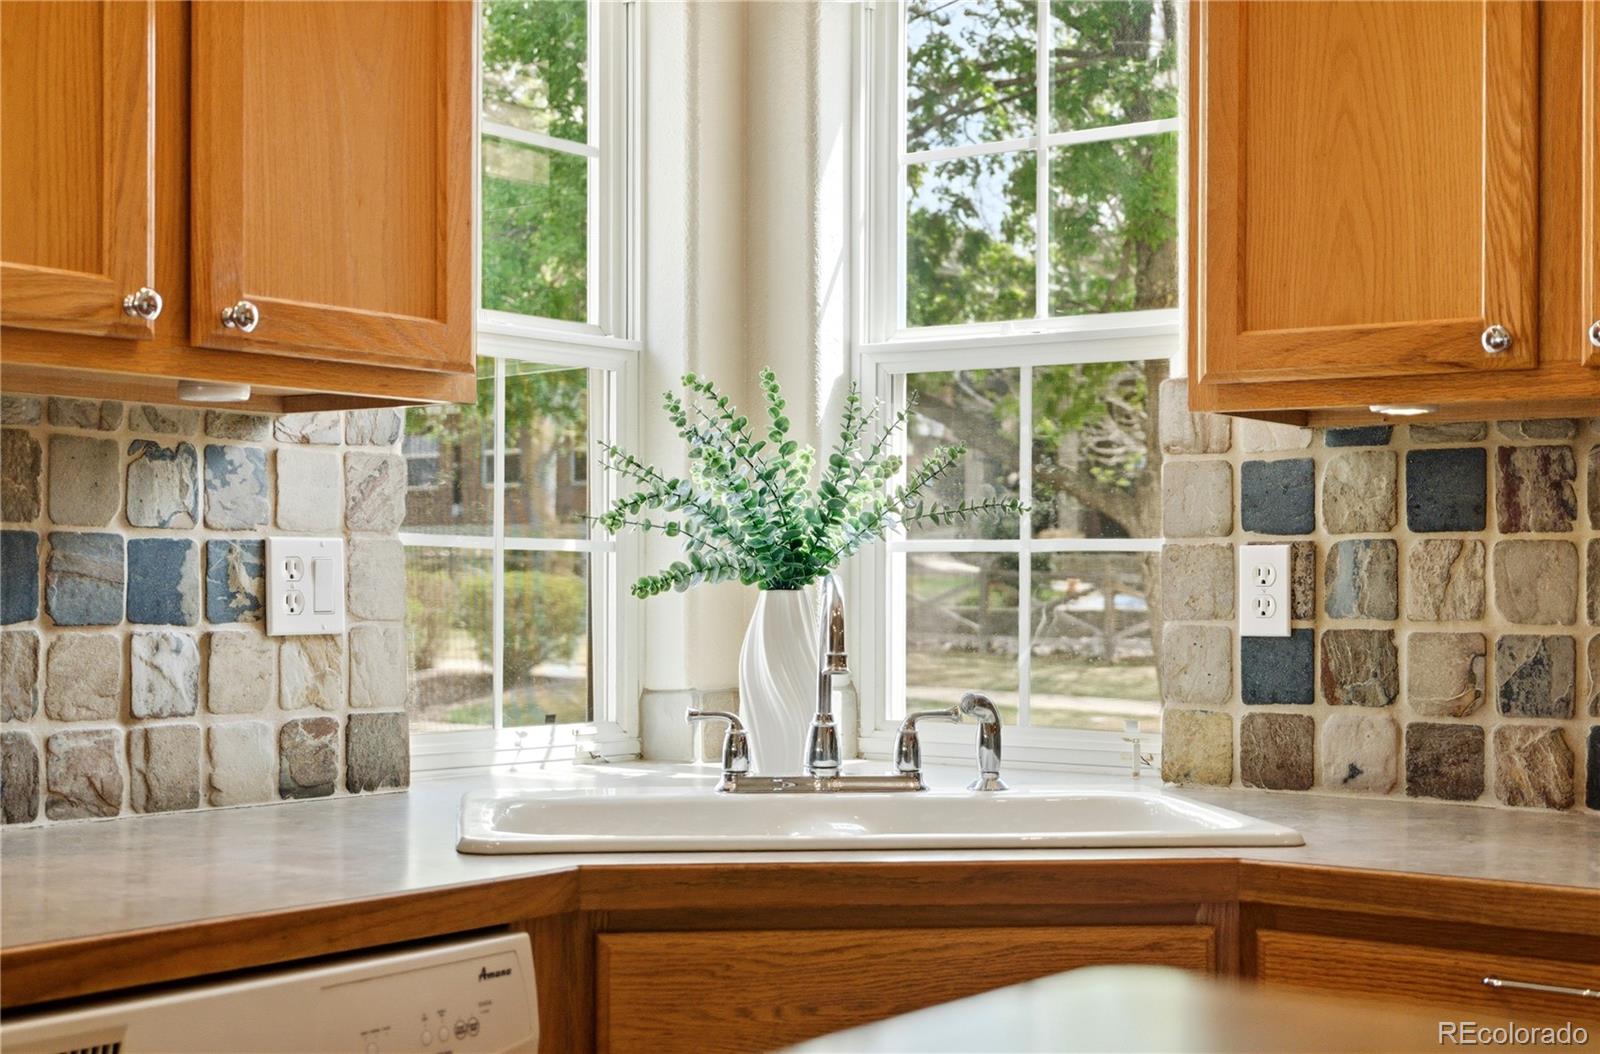
the lower cabinets and stone backsplash make it fun and functional.
Corner sink windows keep the mood light.
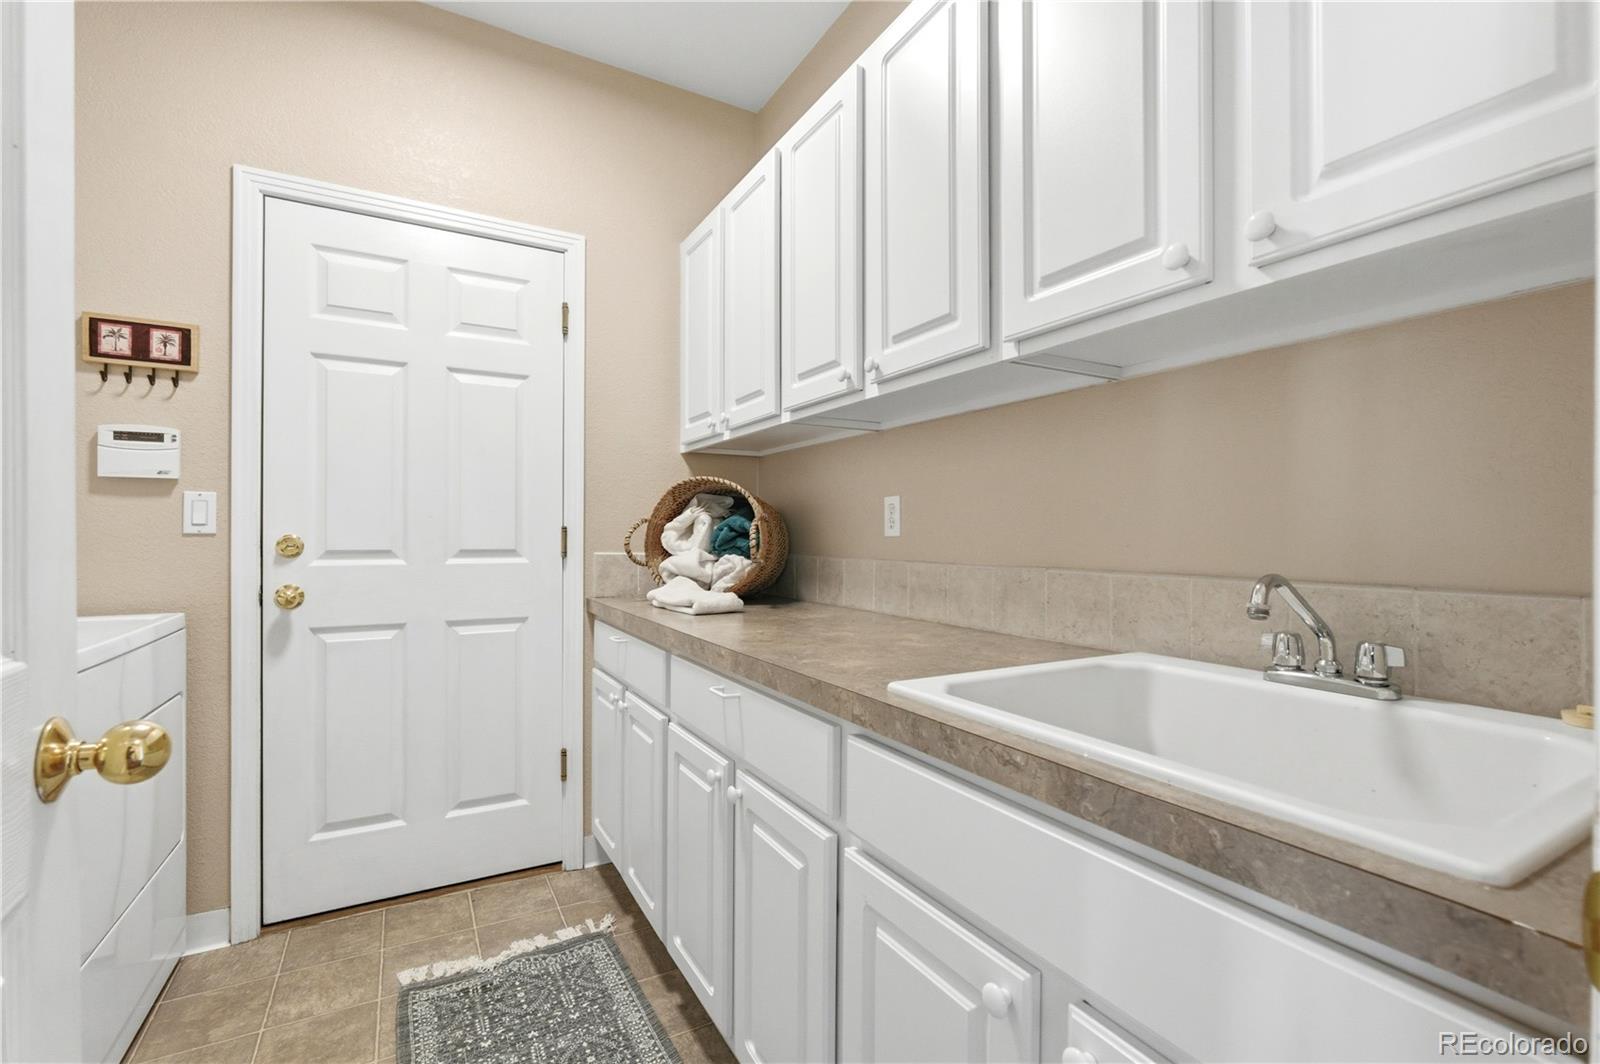
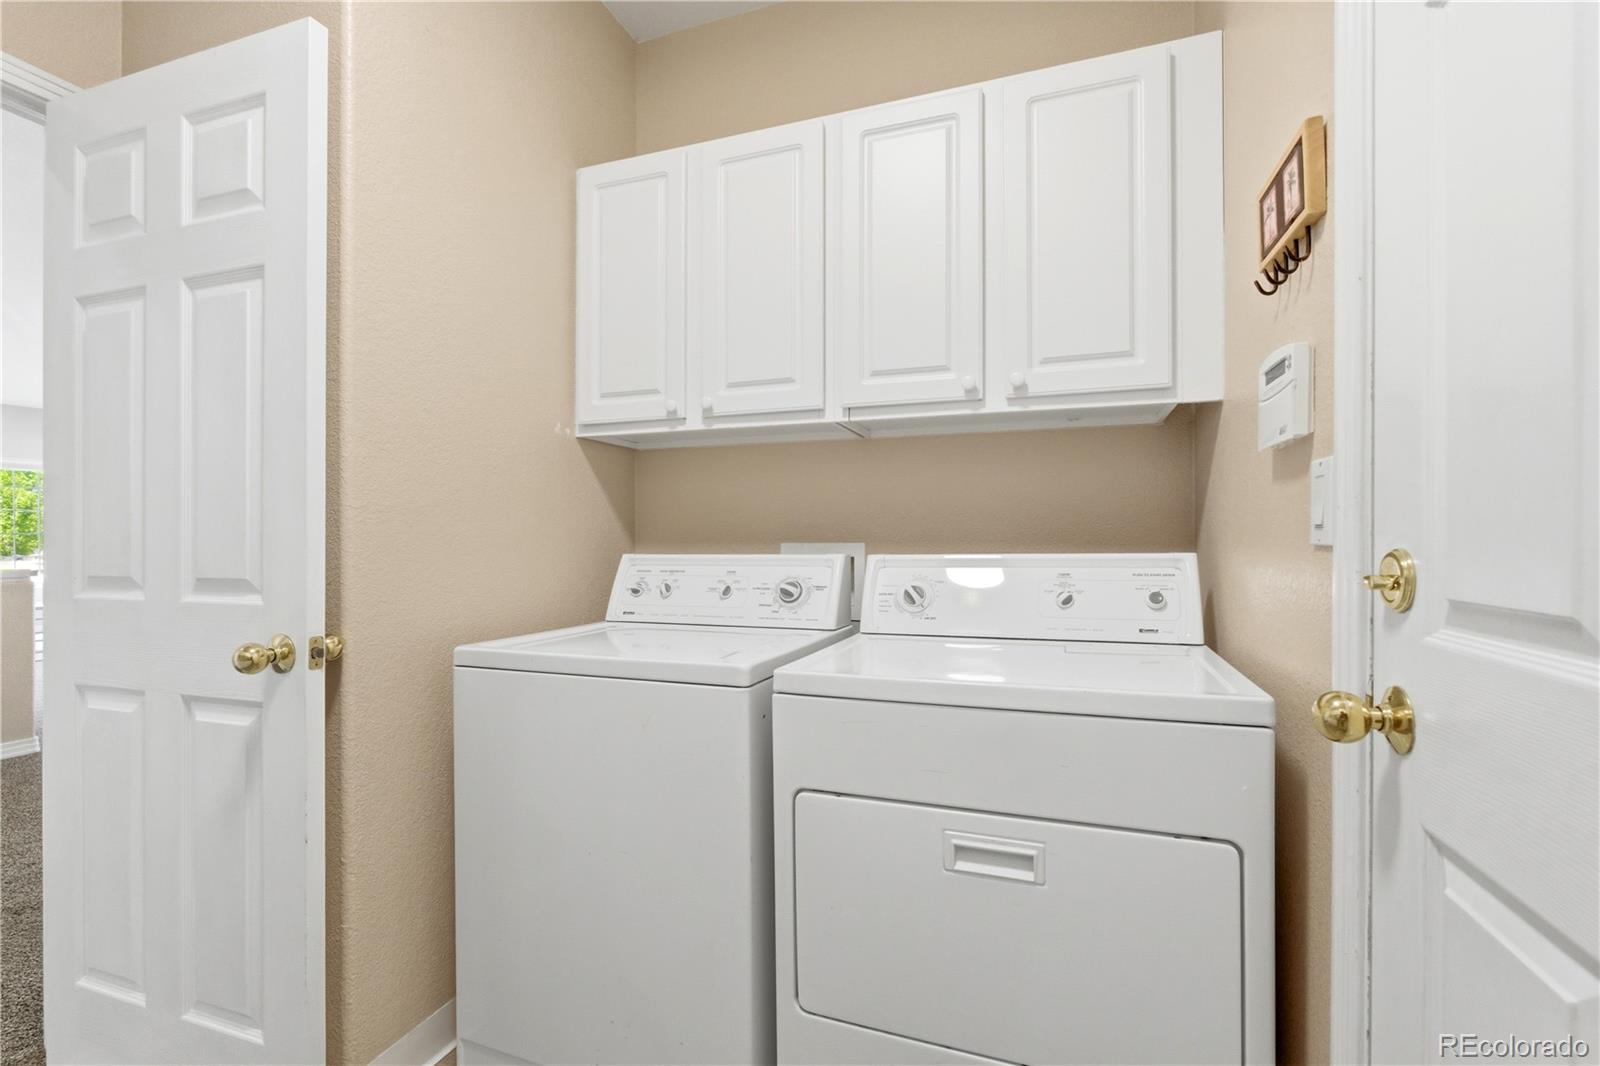
The laundry room includes a utility sink...perfect for
soaking hiking/golfing clothes before washing or scrubbing the mud off the paws of your trail-blazing miniature pooch.
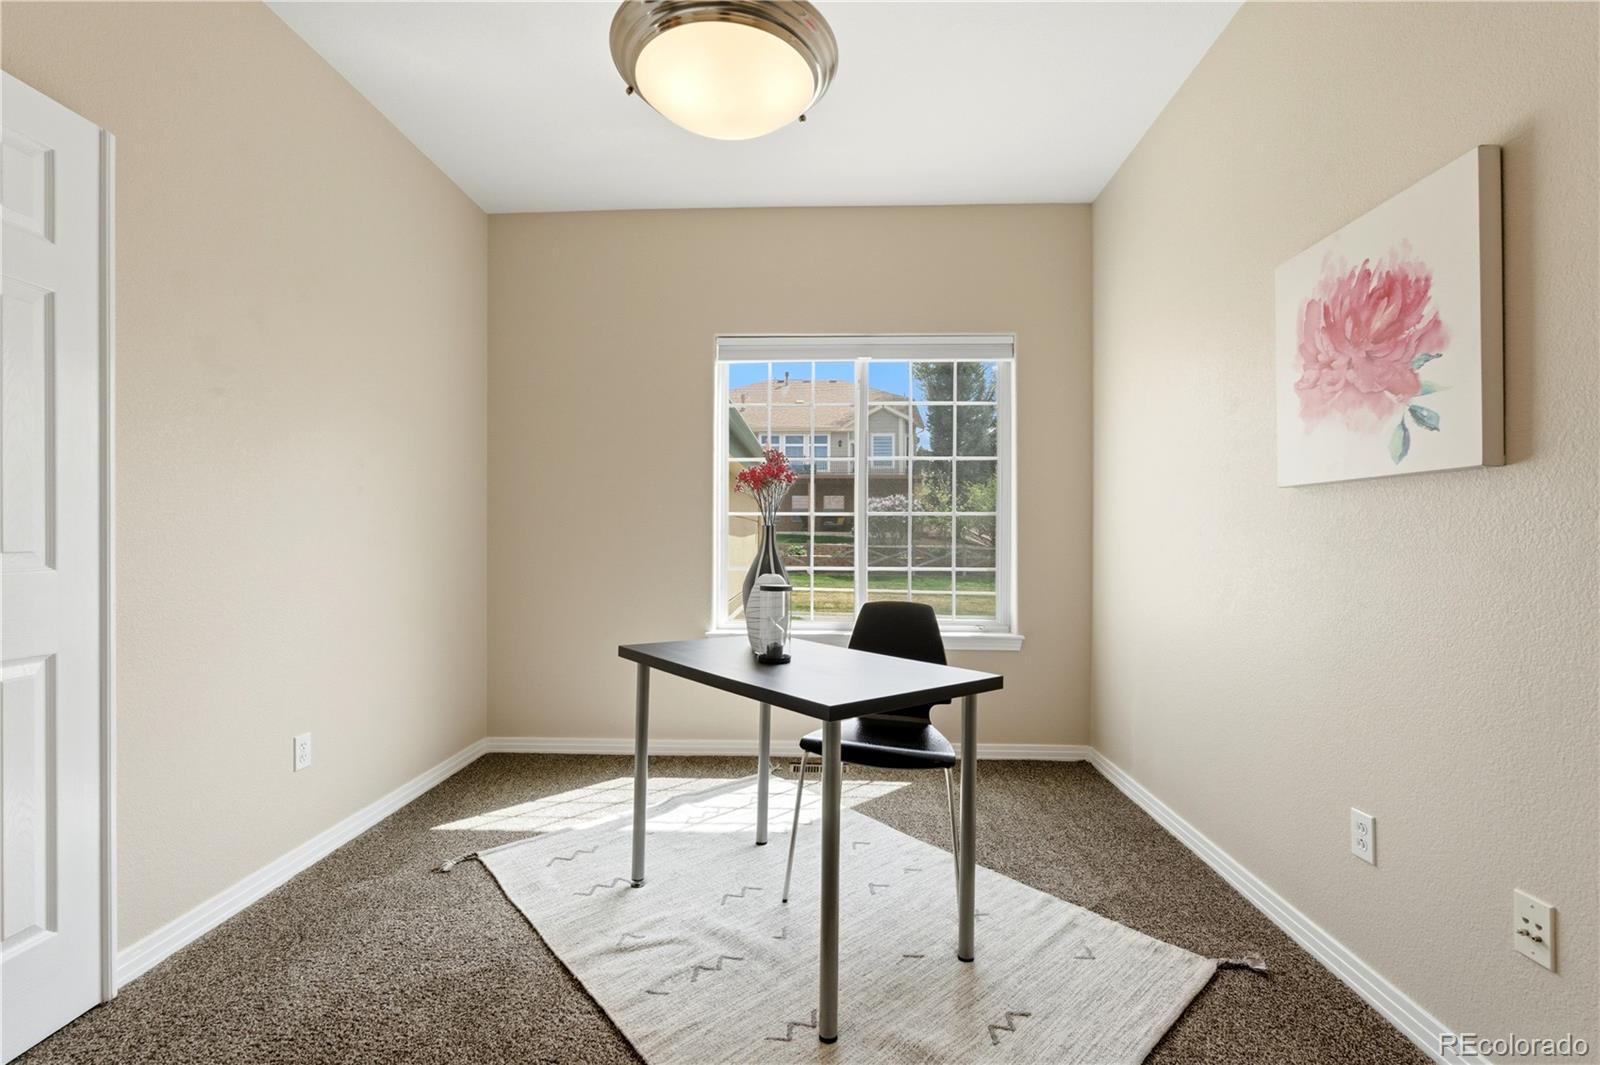
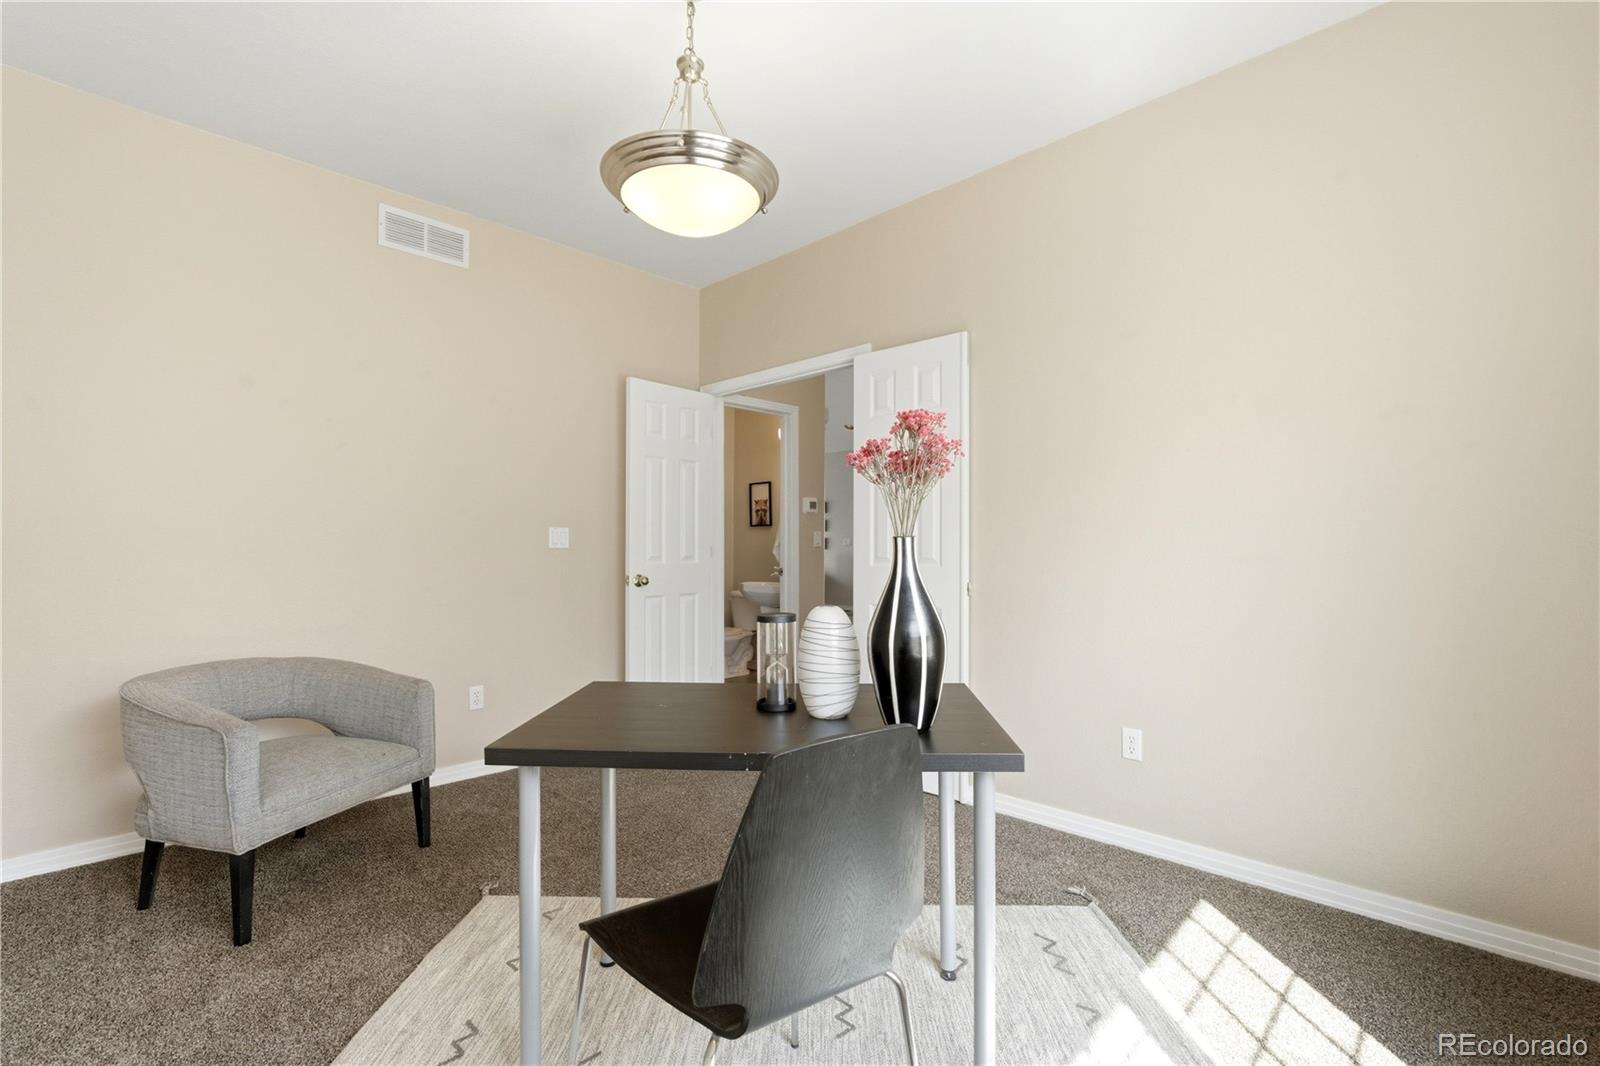
The office is roomy and could work as another main-floor bedroom in a pinch.
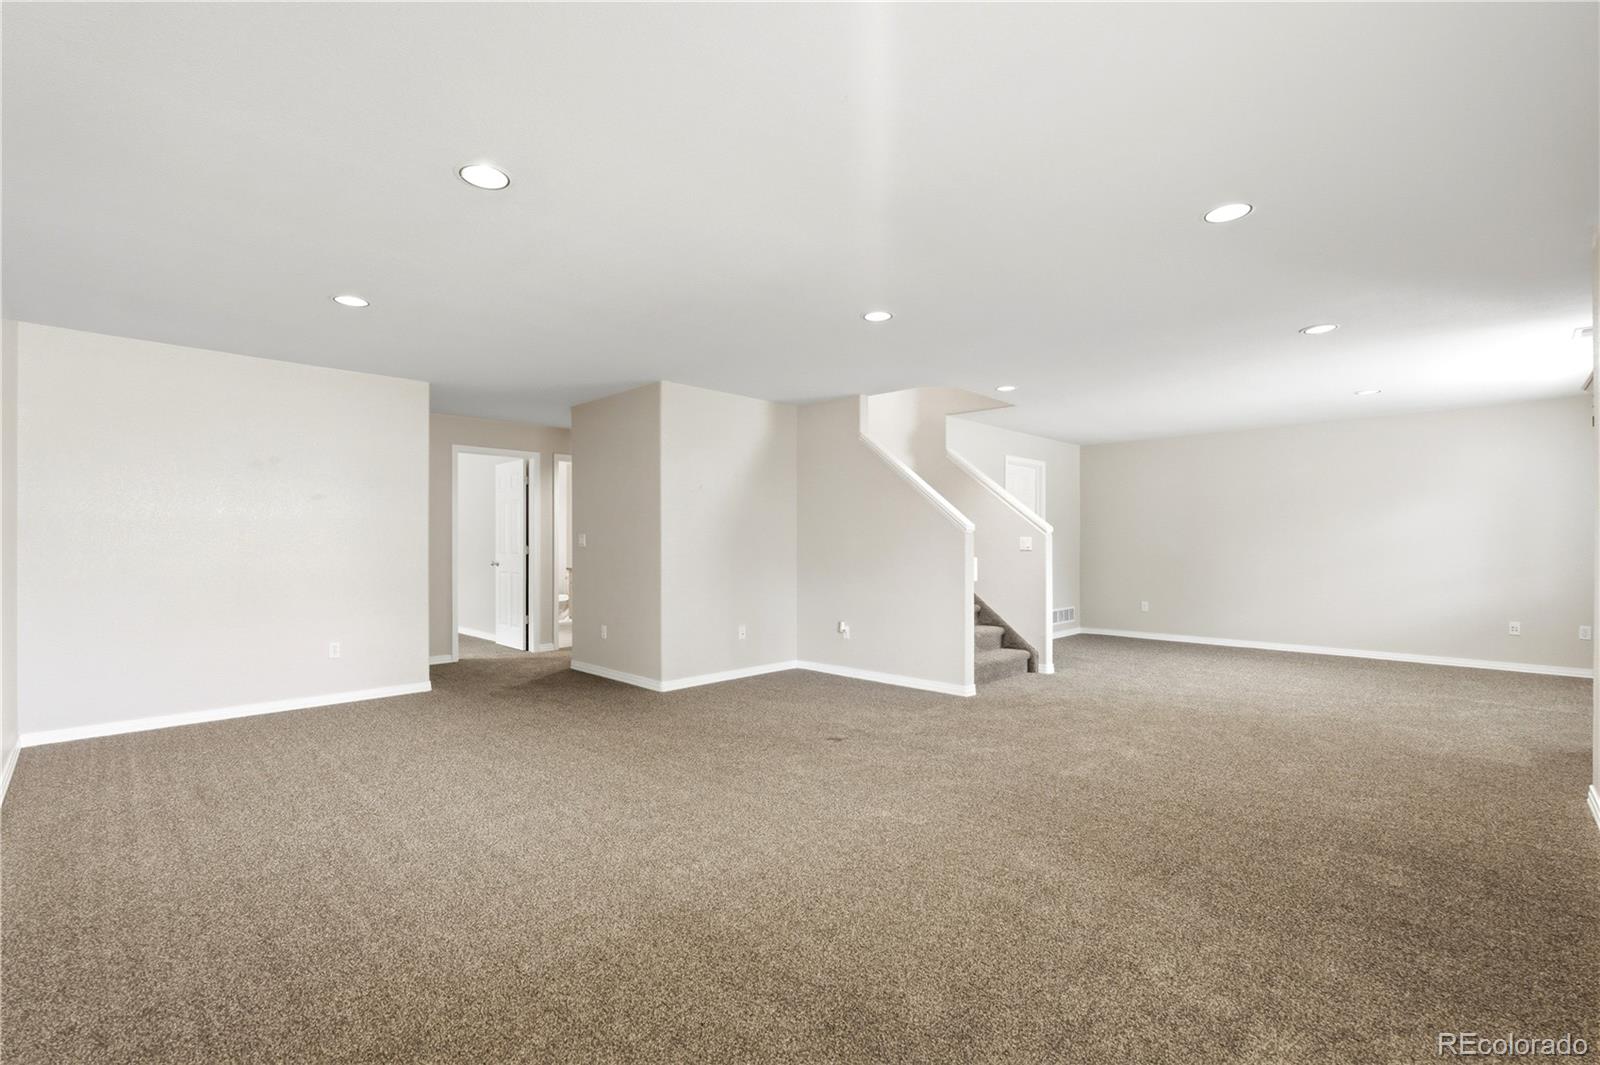
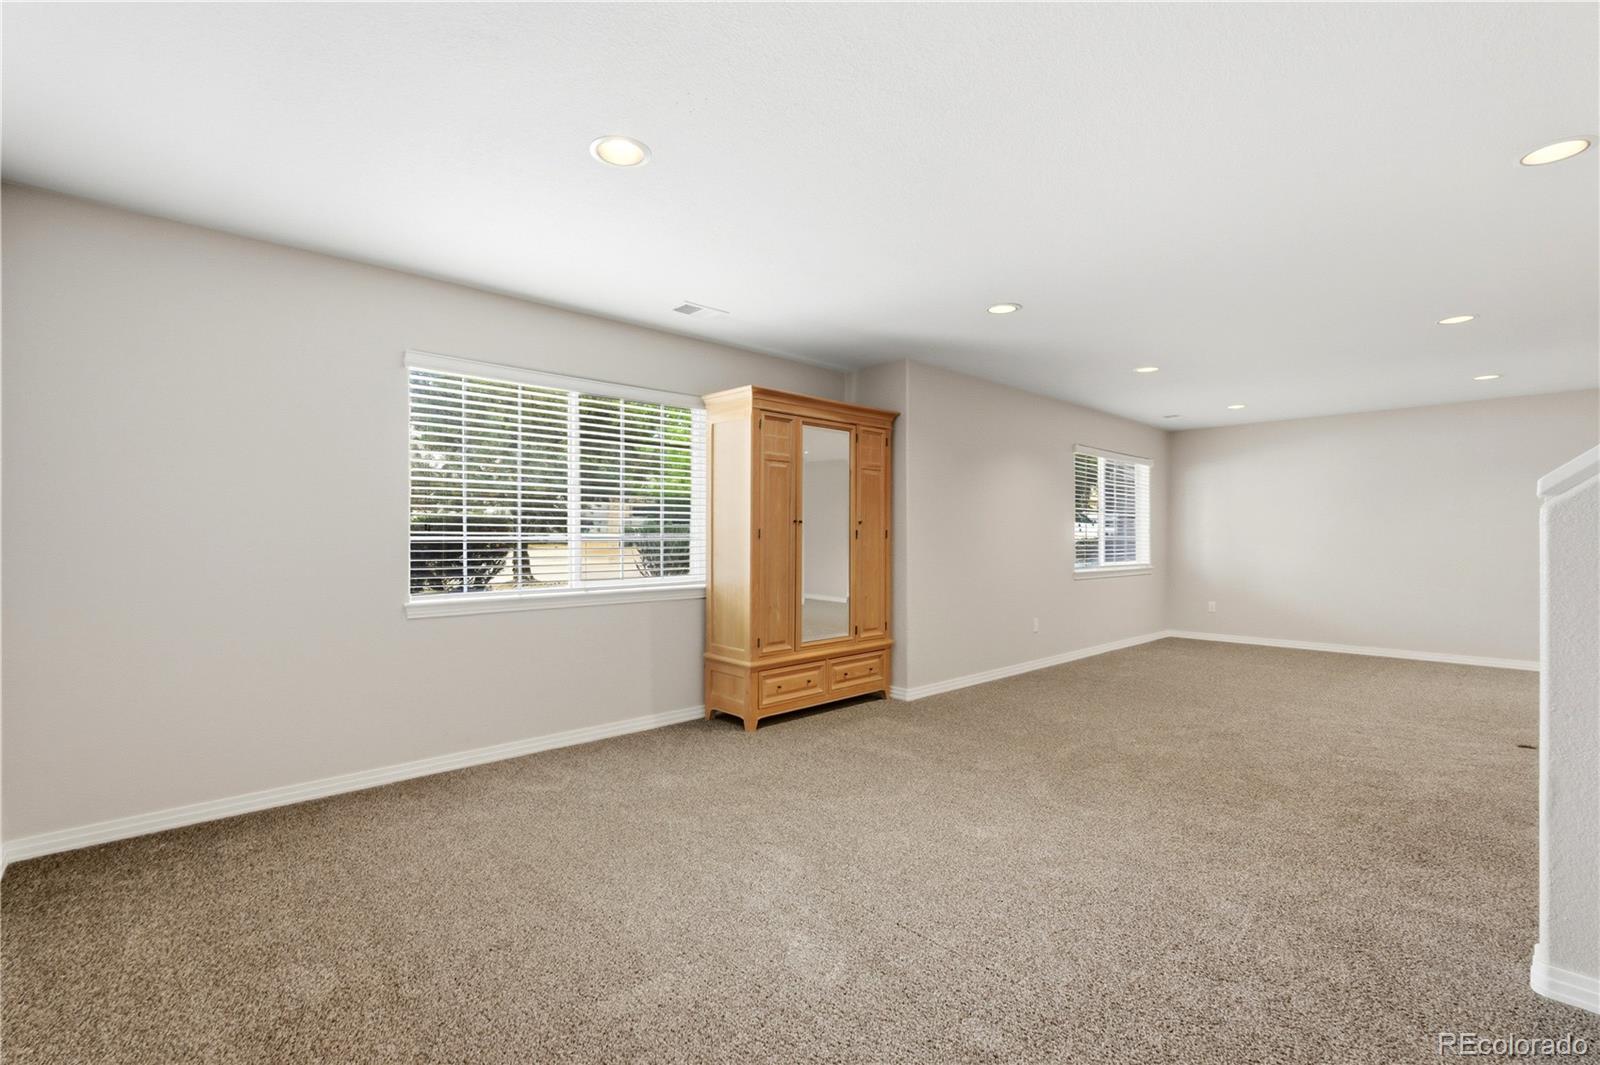
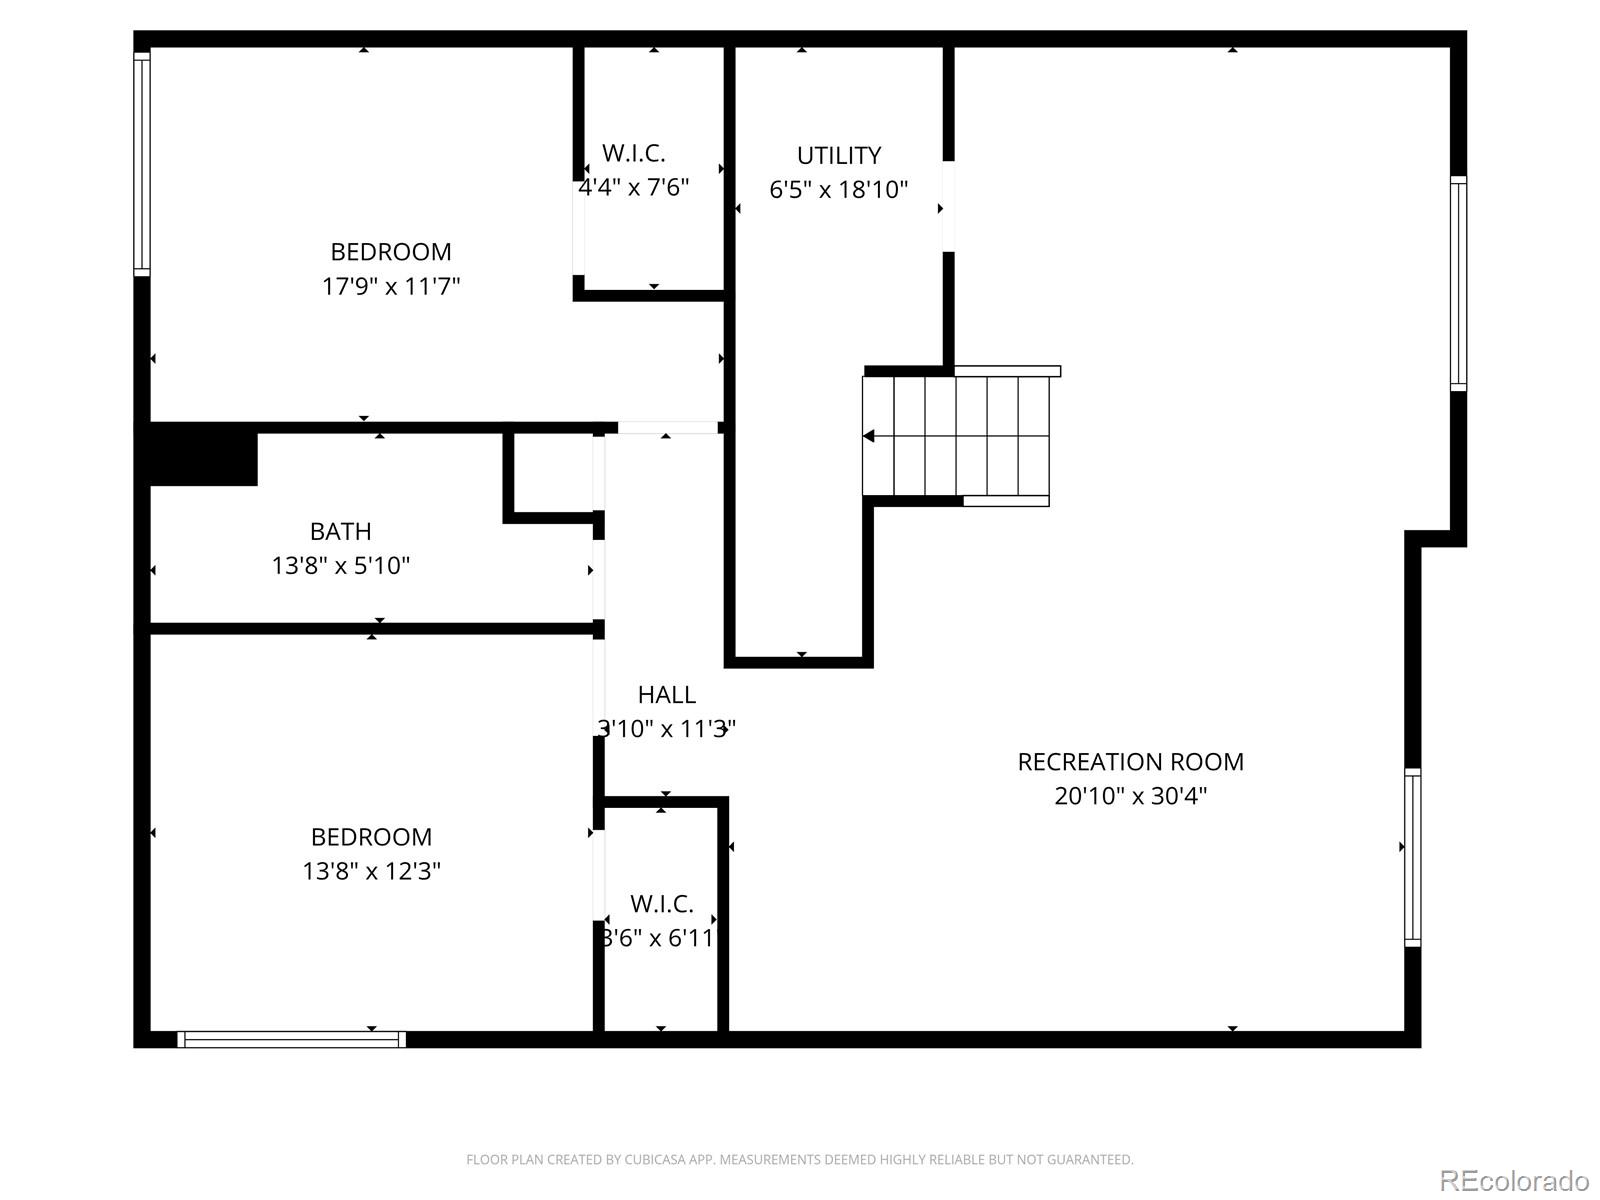
A very wide staircase makes moving furniture to the finished
basement a breeze and the huge family/media room would easily
accommodate a theater, upright video games, additional dining
space or RC car/drone racing.
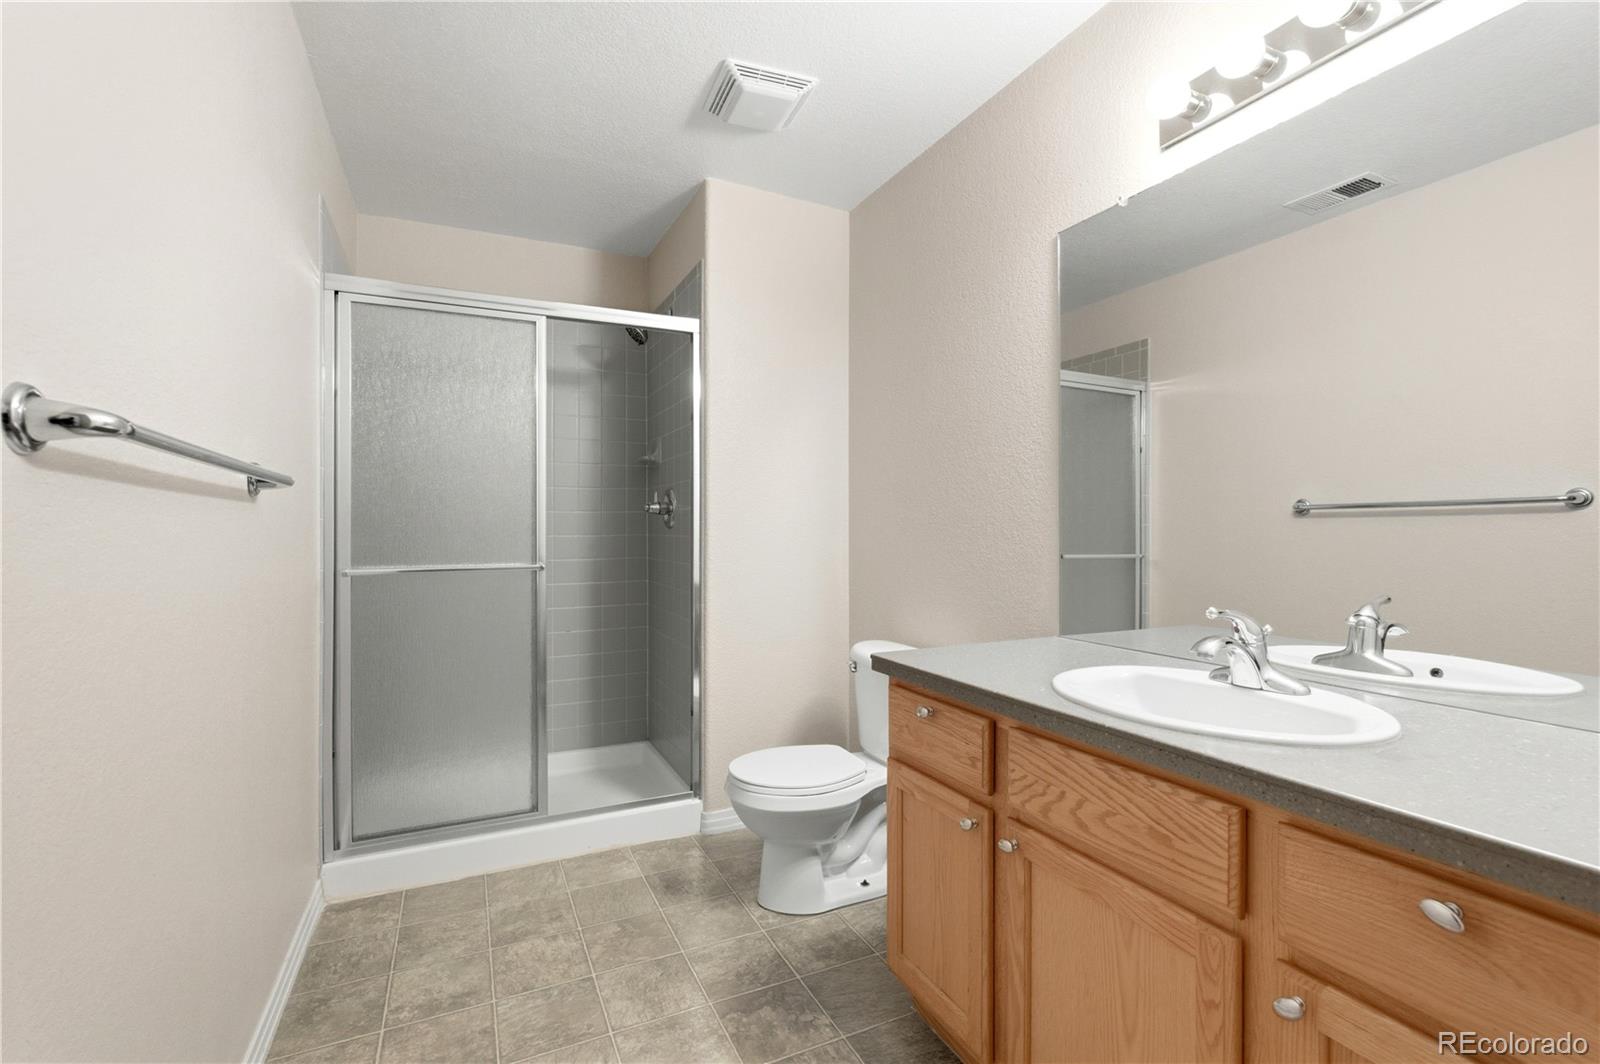
2 basement-bedrooms feature generous closets and share a 3/4
hall bath, giving luxurious separation to additional family members
or guests...or set up that secretly-desired hobby room or dance
studio.
A 2-car garage protects autos and toys. New a/c in 2025!
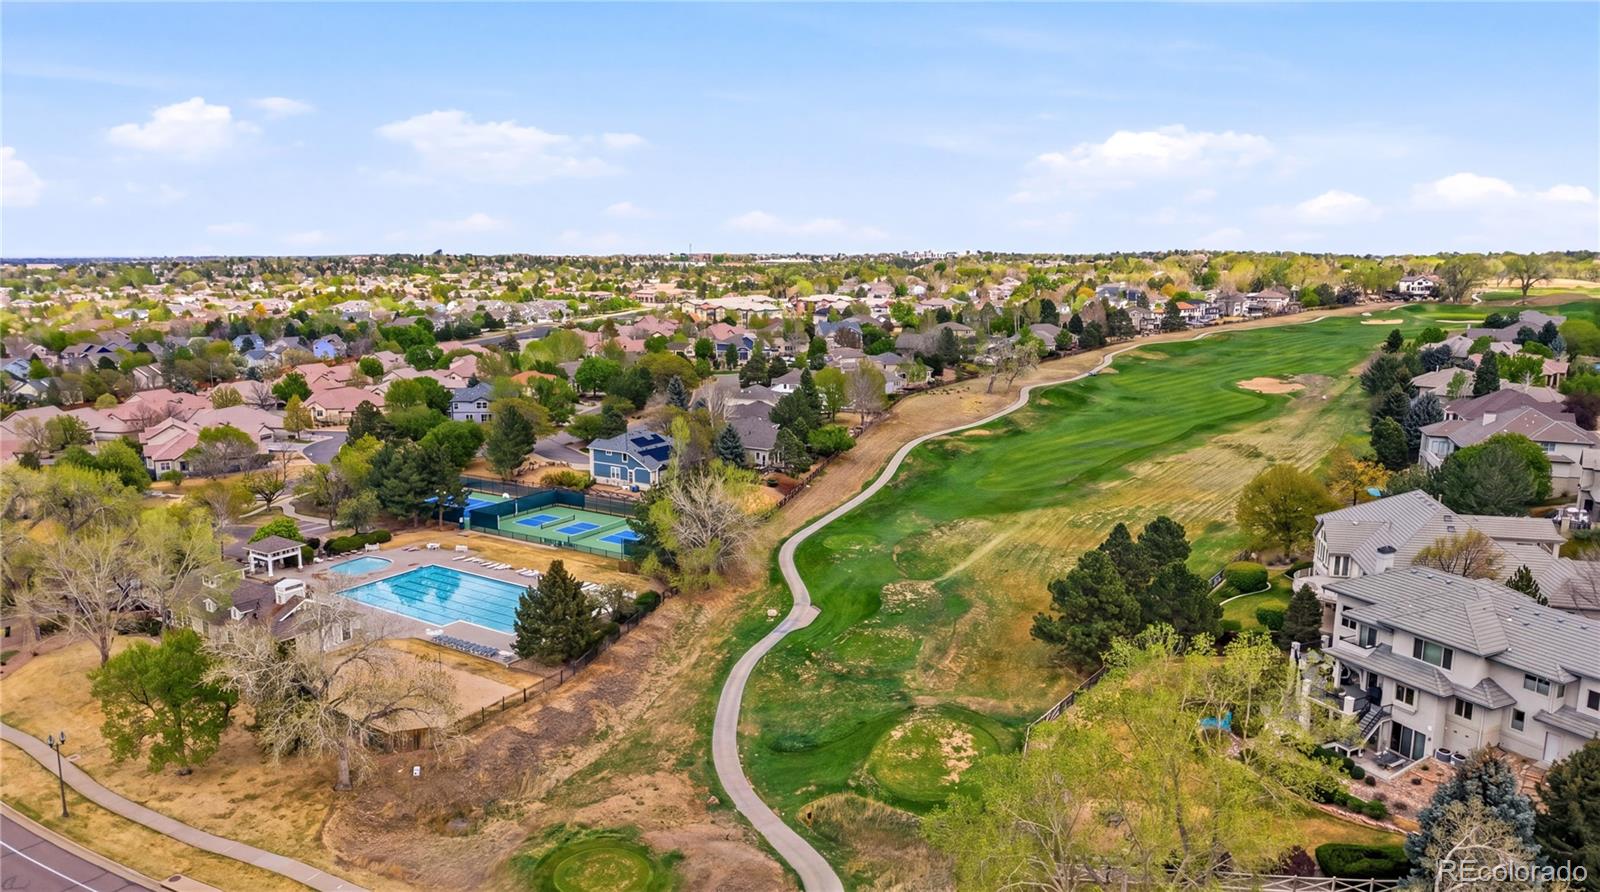
The location feels quiet and upscale, with beautiful/elevated houses
punctuating your southern view and paths criss-crossing
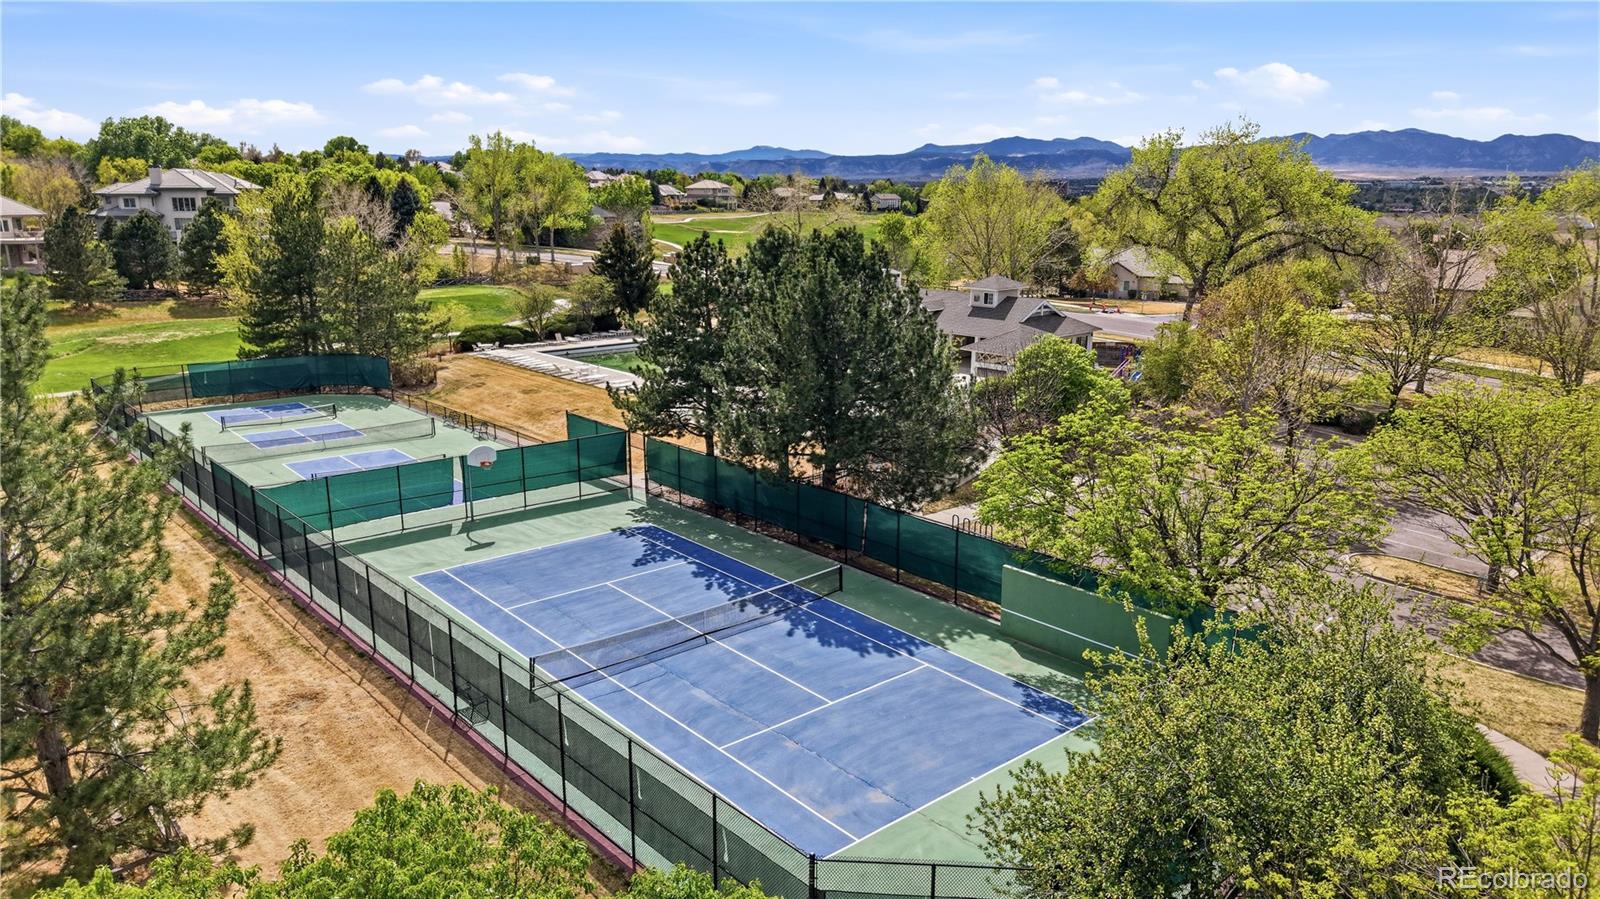
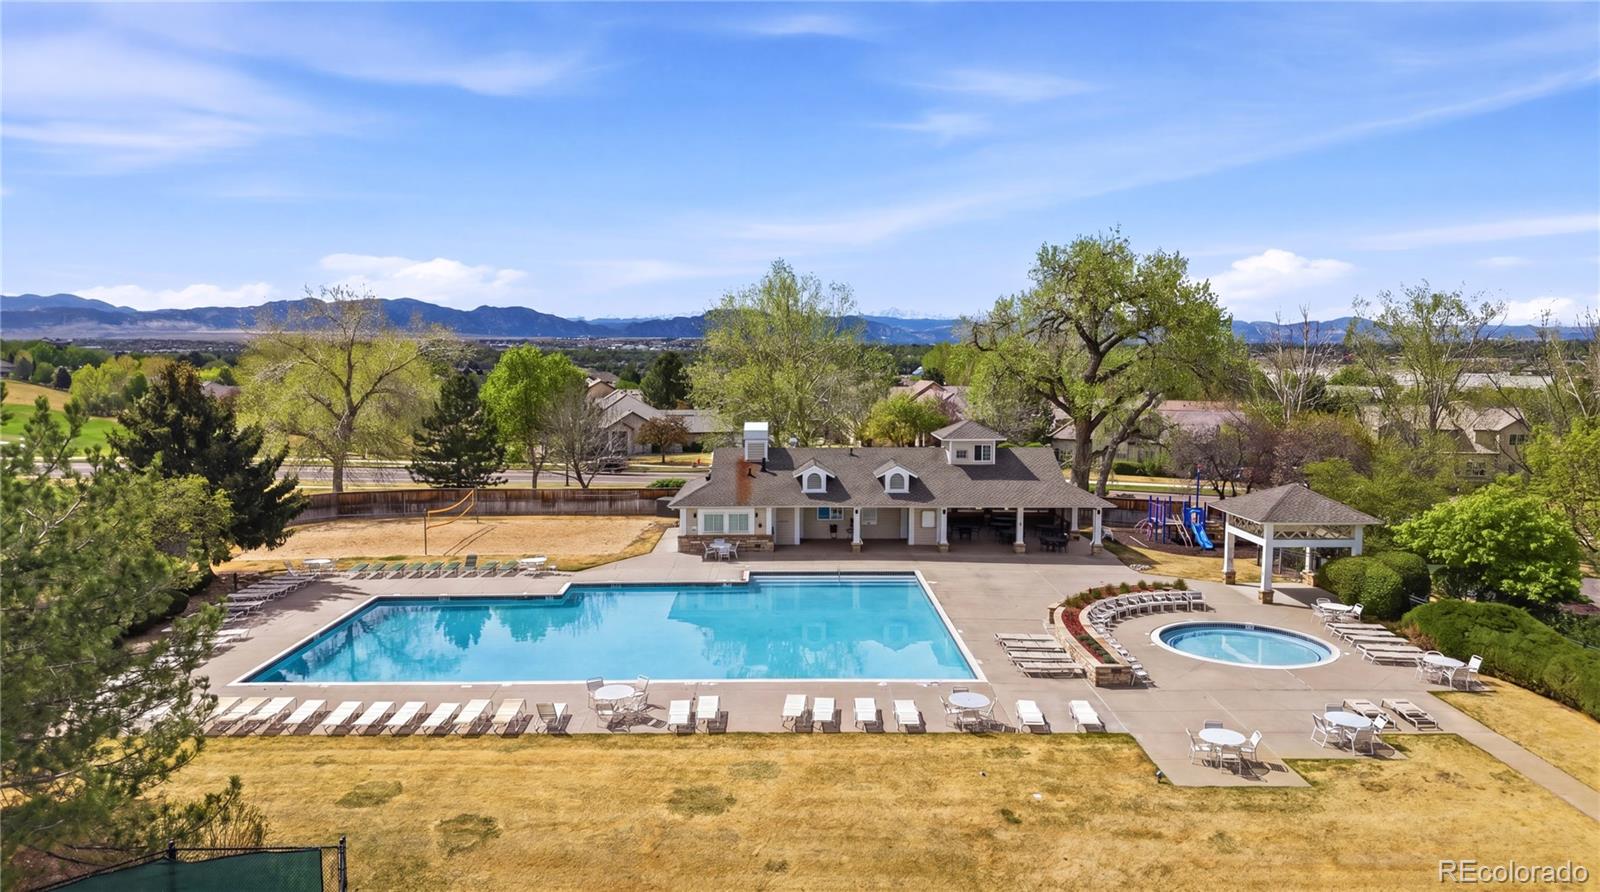
everywhere...walk to golf, community pool, tennis courts, playground...or just head out for
parts unknown on foot or bike with a water bottle and a backpack.
Easy access to I-25 and Highway 36 make forays to Downtown
Denver, Boulder or mountain towns and activities as simple as
choosing a direction. Many restaurants and specialty-shopping
make dinner-choices difficult...or just bring something home to
your deck and splash down with a well-earned cocktail and social-media worthy appy.
You May Be Home.

3
beds

3
baths

2,680 Sq.Ft. LIVING AREA

Features & Amenities

Interior

  • total bedrooms3
  • Total bathrooms3
  • full bathroom1
  • three quarter bathroom1
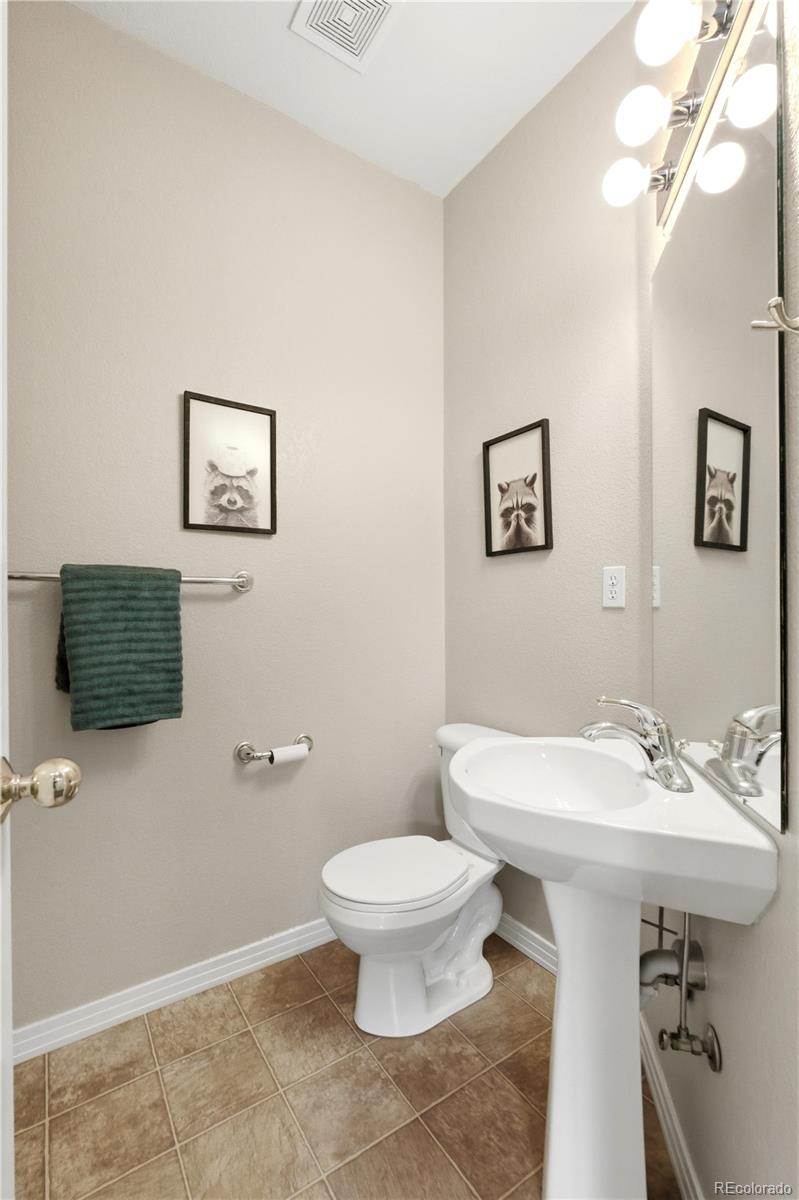
  • half bathroom1
  • Laundry room Sink, In Unit
  • Flooring Carpet
  • Fireplace Gas, Living Room
  • APPLIANCES Dishwasher, Dryer, Microwave, Range, Refrigerator, Washer
  • other interior Features Open Floorplan, Primary Suite, Vaulted Ceiling(s), Walk-In Closet(s)

Area & Lot

  • Status Sold
  • Date Sold June 26, 2026
  • Living Area2,680 Sq.Ft.
  • Total Area2,680 Sq.Ft.
  • MLS® ID8592076
  • TypeCondo
  • YEAR BUILT2001
  • NeighborhoodWestminster
  • Elementary SchoolCotton Creek
  • Middle SchoolSilver Hills
  • High SchoolNorthglenn
  • School DistrictAdams 12 5 Star Schl

Exterior

  • STORIES1
  • Garage Space2.0
  • water SourcePublic
  • roofUnknown
  • HEAT TYPEForced Air
  • AIR CONDITIONINGCentral Air
  • sewerPublic Sewer
  • HOA AmenitiesPlayground, Pool, Tennis Court(s)

Financial

  • Sales Price$567,500
  • Real Estate Tax $4,202/yr
  • HOA $485/mo

Work with Jo

West + Main has experts who can help you find + purchase or position + sell any property. With an extensive International network of Real Estate professionals across the globe, we can also connect you to a Real Estate expert wherever you might need one, and we can't wait to hear from you!

Follow Me on Instagram