5446 Uinta Way
5446 Uinta Way
5446 Uinta Way
5446 Uinta Way
5446 Uinta Way
5446 Uinta Way
5446 Uinta Way
5446 Uinta Way
5446 Uinta Way
5446 Uinta Way
5446 Uinta Way
5446 Uinta Way
5446 Uinta Way
5446 Uinta Way
5446 Uinta Way
5446 Uinta Way
5446 Uinta Way
5446 Uinta Way
5446 Uinta Way
5446 Uinta Way
5446 Uinta Way
5446 Uinta Way
5446 Uinta Way
5446 Uinta Way
5446 Uinta Way
5446 Uinta Way
5446 Uinta Way
5446 Uinta Way
5446 Uinta Way
5446 Uinta Way
5446 Uinta Way
5446 Uinta Way
5446 Uinta Way
5446 Uinta Way
5446 Uinta Way
5446 Uinta Way
5446 Uinta Way
5446 Uinta Way
5446 Uinta Way
5446 Uinta Way
5446 Uinta Way
5446 Uinta Way
5446 Uinta Way
5446 Uinta Way
5446 Uinta Way
5446 Uinta Way
5446 Uinta Way
5446 Uinta Way
5446 Uinta Way
SEE ALL PHOTOS
5446 Uinta Way
5446 Uinta Way
5446 Uinta Way
5446 Uinta Way
5446 Uinta Way
5446 Uinta Way
5446 Uinta Way
5446 Uinta Way
5446 Uinta Way
5446 Uinta Way
5446 Uinta Way
5446 Uinta Way
5446 Uinta Way
5446 Uinta Way
5446 Uinta Way
5446 Uinta Way
5446 Uinta Way
5446 Uinta Way
5446 Uinta Way
5446 Uinta Way
5446 Uinta Way
5446 Uinta Way
5446 Uinta Way
5446 Uinta Way
5446 Uinta Way
5446 Uinta Way
5446 Uinta Way
5446 Uinta Way
5446 Uinta Way
5446 Uinta Way
5446 Uinta Way
5446 Uinta Way
5446 Uinta Way
5446 Uinta Way
5446 Uinta Way
5446 Uinta Way
5446 Uinta Way
5446 Uinta Way
5446 Uinta Way
5446 Uinta Way
5446 Uinta Way
5446 Uinta Way
5446 Uinta Way
5446 Uinta Way
5446 Uinta Way
5446 Uinta Way
5446 Uinta Way
5446 Uinta Way
5446 Uinta Way
Courtesy of Focus Real Estate
Sold

5446 Uinta Way

5446 Uinta Way, Denver, CO 80238

$870,000
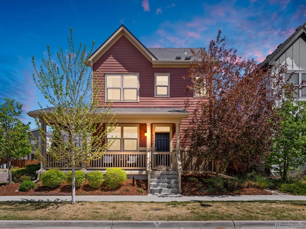
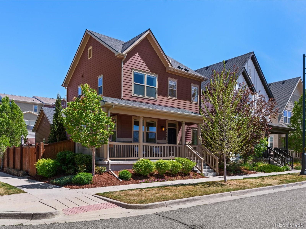
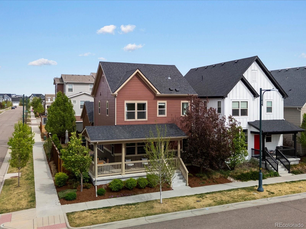
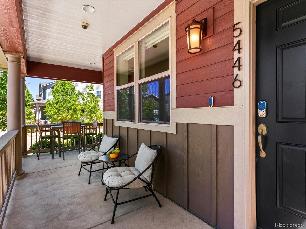
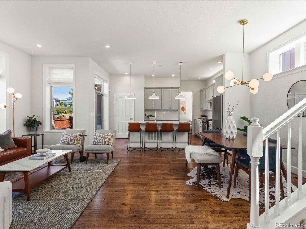
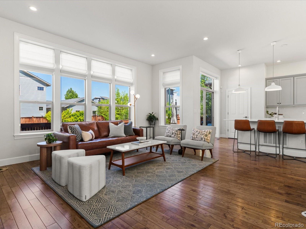
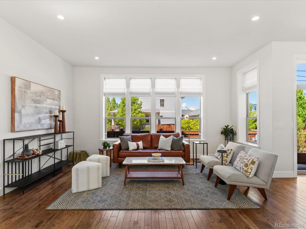
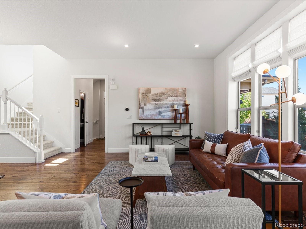
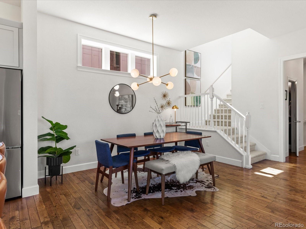
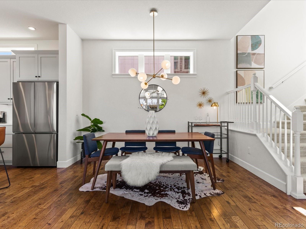
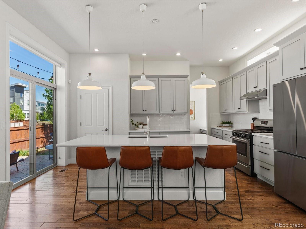
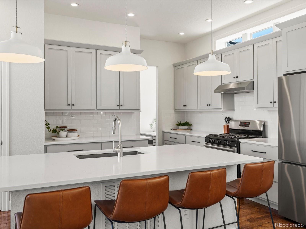
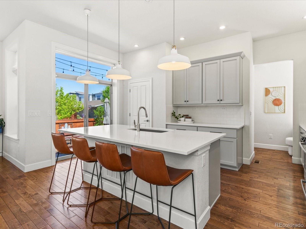
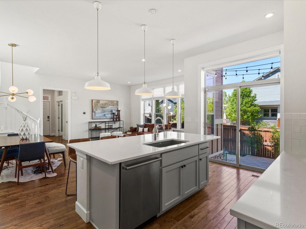
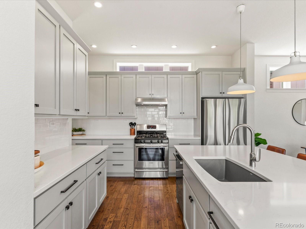
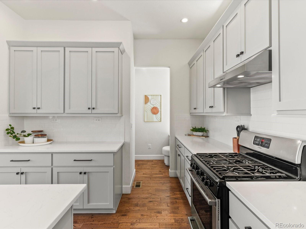
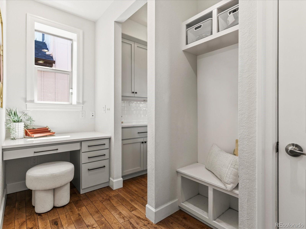
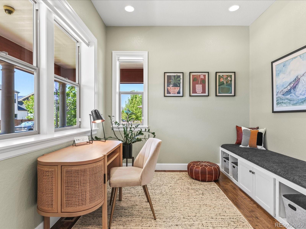
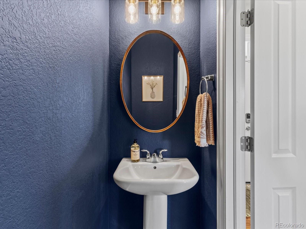
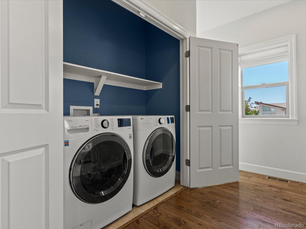
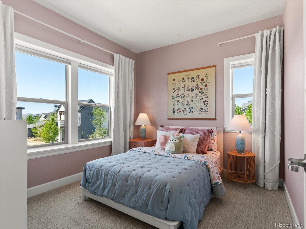
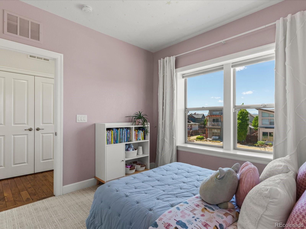
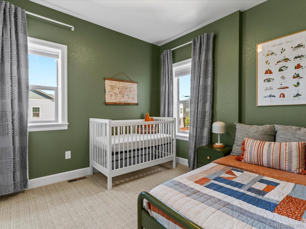

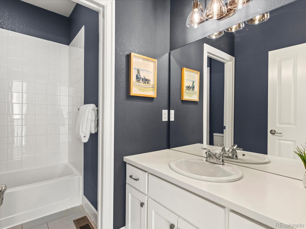
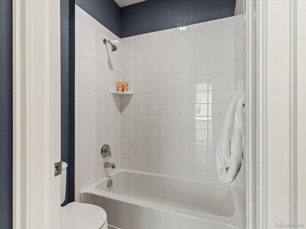
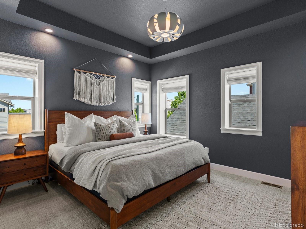
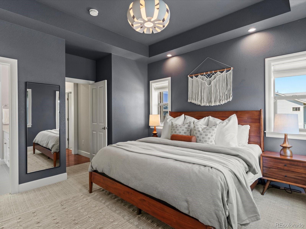
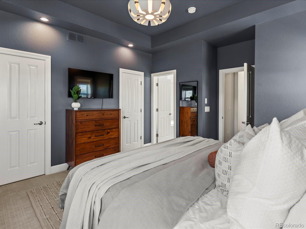
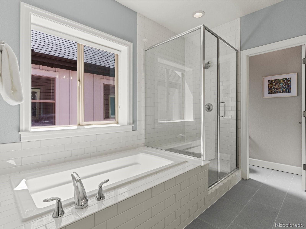
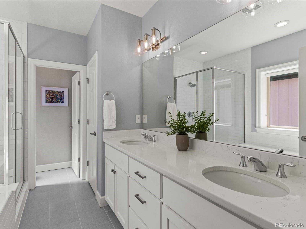
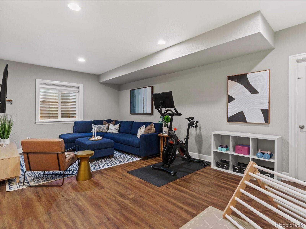
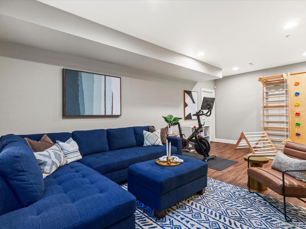
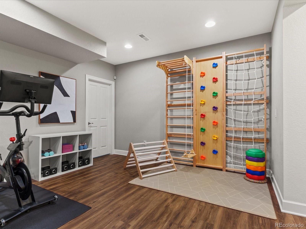
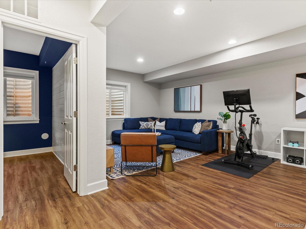
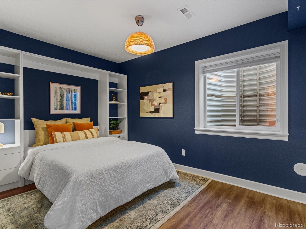
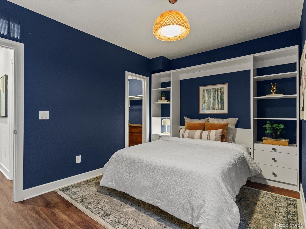
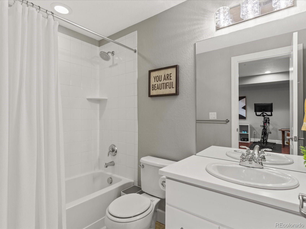
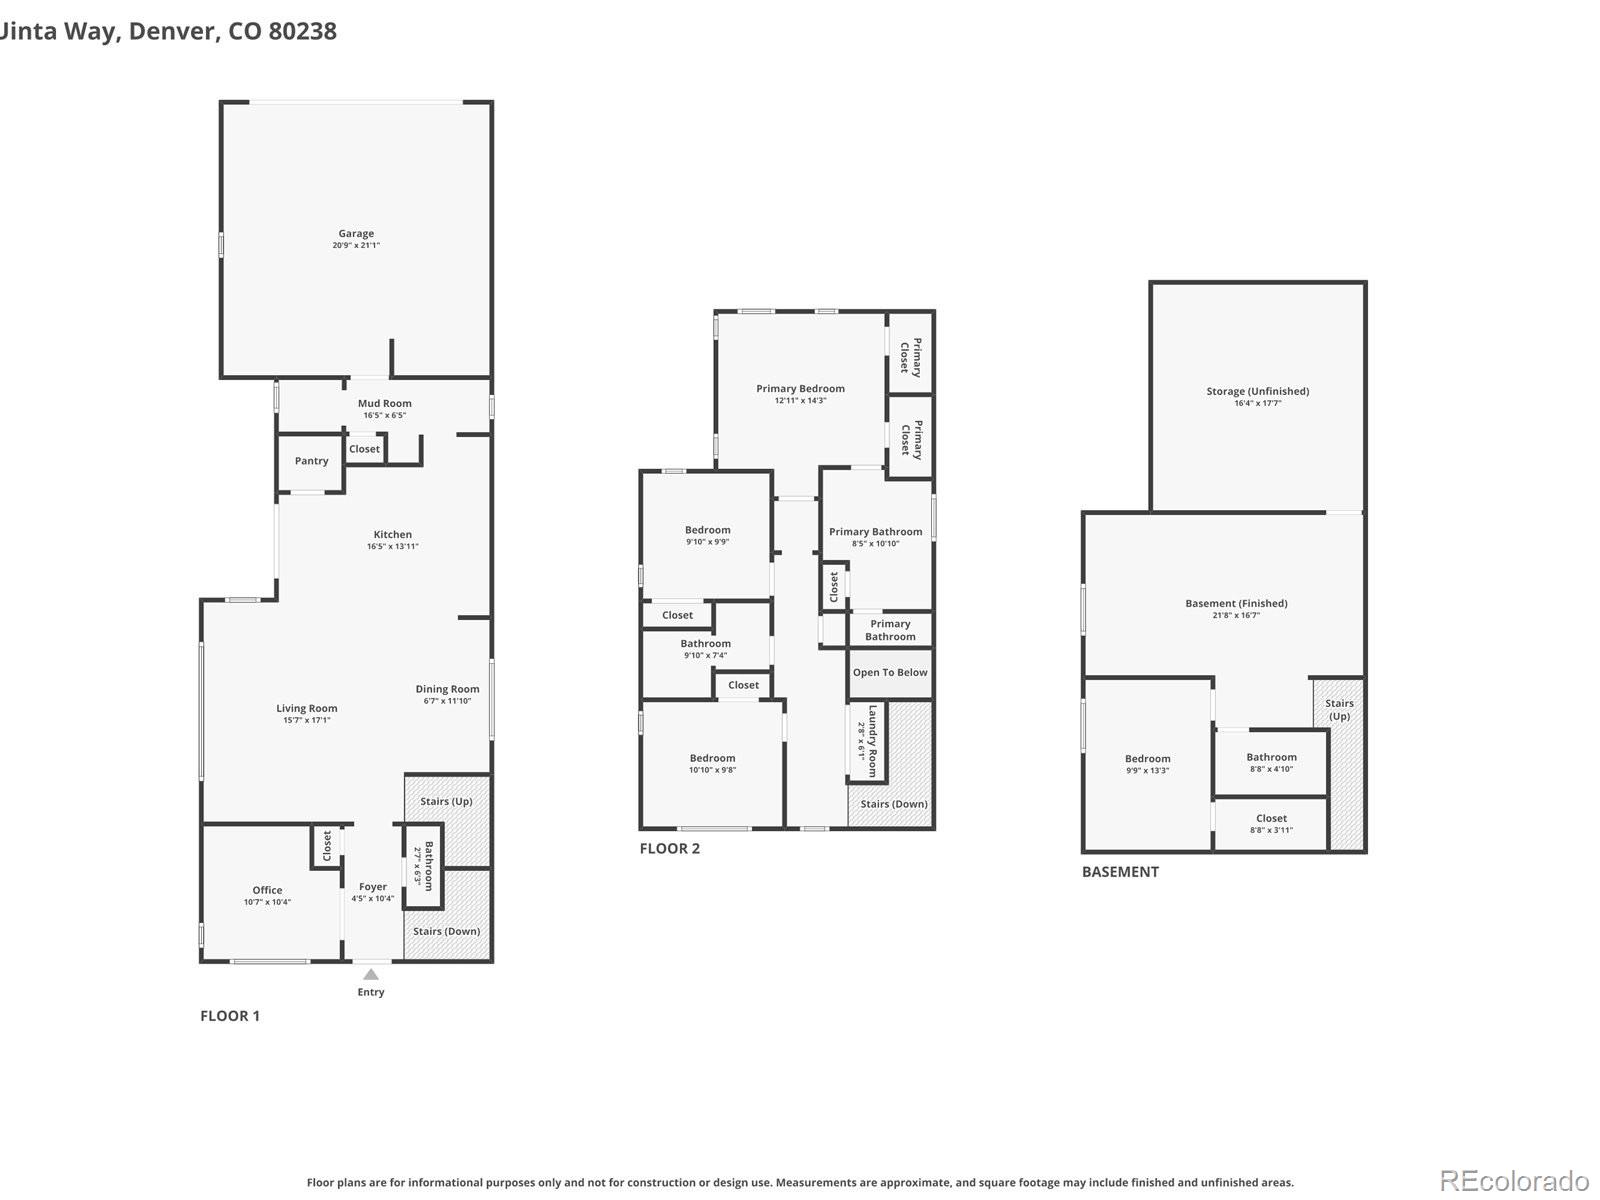
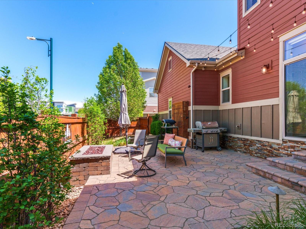
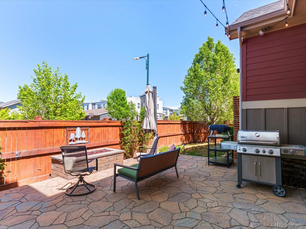
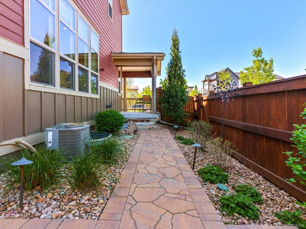
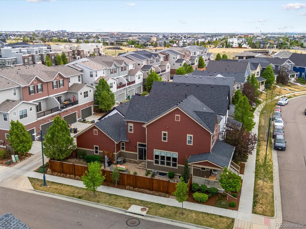
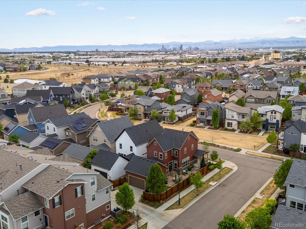
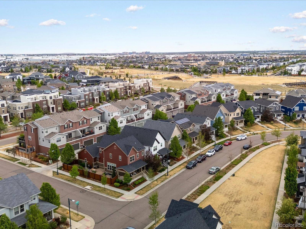
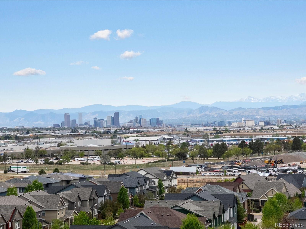
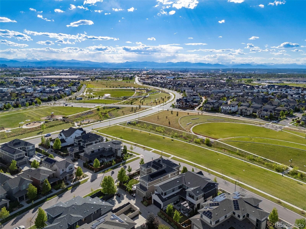
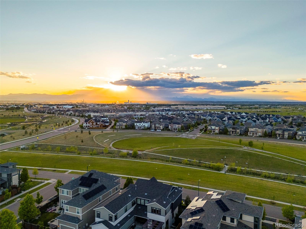
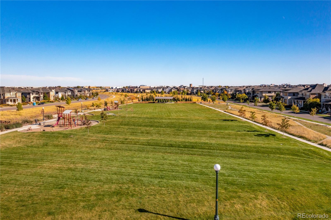
Built to award-winning energy efficiency standards, this beautifully maintained 4 bedroom, 3.5 bath home by Thrive Home Builders sits on a quiet corner lot in Central Park's Willow Park East neighborhood. Thrive is nationally recognized for building some of the most energy-efficient homes in the country, and this home delivers with 8-inch double-thick insulated walls, rooftop Tesla solar panels, two tankless water heaters, and ultra-efficient HVAC, all designed to lower your carbon footprint and monthly utility costs. From the covered wraparound front porch to the professionally landscaped backyard, every detail has been thoughtfully designed for both style and function. The backyard retreat features flagstone, grass, custom lighting, mature plantings, and a gas fireplace that creates a cozy connection between indoor and outdoor living, plus a dedicated dog run with direct garage access. Inside, the corner lot location fills the home with exceptional natural light. The main level offers an open-concept layout with hardwood floors throughout. The kitchen features a new refrigerator, range hood, and extended pantry with an adjacent mudroom. A main-floor office with a custom built-in bench and a powder room complete the level. Upstairs, the primary suite includes a tray ceiling, dual closets with custom Elfa shelving, and a five-piece bath. Two additional bedrooms, a full bath, and a laundry closet with washer and dryer (2023) round out the upper level. The finished basement offers a spacious living area, a fourth bedroom with a walk-in closet and Murphy bed, a full bath, and a generous storage room that many owners of this model have used as a home gym. Additional highlights include a new impact resistant roof (2024), newer interior paint, custom window coverings throughout and a whole-house humidifier. Ideally located near parks, trails, a splash pad, dog park, and local dining, this home offers a thoughtful balance of efficiency, comfort, and everyday livability.

4
beds

4
baths

2,915 Sq.Ft. LIVING AREA

4,050 Sq.Ft. lot

Features & Amenities

Interior

  • total bedrooms4
  • Total bathrooms4
  • full bathrooms3
  • half bathroom1
  • Laundry room In Unit, Laundry Closet
  • Flooring Carpet, Tile, Vinyl, Wood
  • Fireplace Gas, Outside
  • APPLIANCES Dishwasher, Disposal, Dryer, Humidifier, Oven, Range, Range Hood, Refrigerator, Tankless Water Heater, Washer
  • other interior Features Built-in Features, Eat-in Kitchen, Five Piece Bath, High Ceilings, Kitchen Island, Open Floorplan, Pantry, Primary Suite, Quartz Counters, Radon Mitigation System, Smart Thermostat, Smoke Free, Walk-In Closet(s)

Area & Lot

  • Status Sold
  • Date Sold May 28, 2026
  • Living Area2,915 Sq.Ft.
  • Total Area2,915 Sq.Ft.
  • Lot Area4,050 Sq.Ft.
  • MLS® ID2124642
  • TypeResidential
  • YEAR BUILT2016
  • NeighborhoodDenver
  • Elementary SchoolWesterly Creek
  • Middle SchoolMcAuliffe International
  • High SchoolNorthfield
  • School DistrictDenver 1

Exterior

  • STORIES2
  • Garage Space2.0
  • water SourcePublic
  • utilitiesCable Available, Electricity Available, Natural Gas Connected
  • roofComposition
  • lot featuresCorner Lot, Irrigated, Landscaped, Level, Master Planned, Near Public Transit, Sprinklers In Front
  • parkingConcrete, Electric Vehicle Charging Station(s), Storage
  • HEAT TYPEForced Air
  • AIR CONDITIONINGAir Conditioning-Room
  • sewerPublic Sewer
  • HOA AmenitiesPark, Playground, Tennis Court(s), Trail(s)
  • security FeaturesSecurity System, Smoke Detector(s)
  • other exterior FeaturesDog Run, Fire Pit, Gas Valve, Lighting, Private Yard, Rain Gutters, Smart Irrigation

Financial

  • Sales Price$870,000
  • Real Estate Tax $8,340/yr
  • HOA $58/mo
  • Zoning M-RX-5
View Virtual Tour

Work with Jo

West + Main has experts who can help you find + purchase or position + sell any property. With an extensive International network of Real Estate professionals across the globe, we can also connect you to a Real Estate expert wherever you might need one, and we can't wait to hear from you!

Follow Me on Instagram