6366 N Emporia Street
SEE ALL PHOTOS
6366 N Emporia Street
Courtesy of West and Main Homes Inc
Sold

6366 N Emporia Street

6366 N Emporia Street, Denver, CO 80238

$853,000
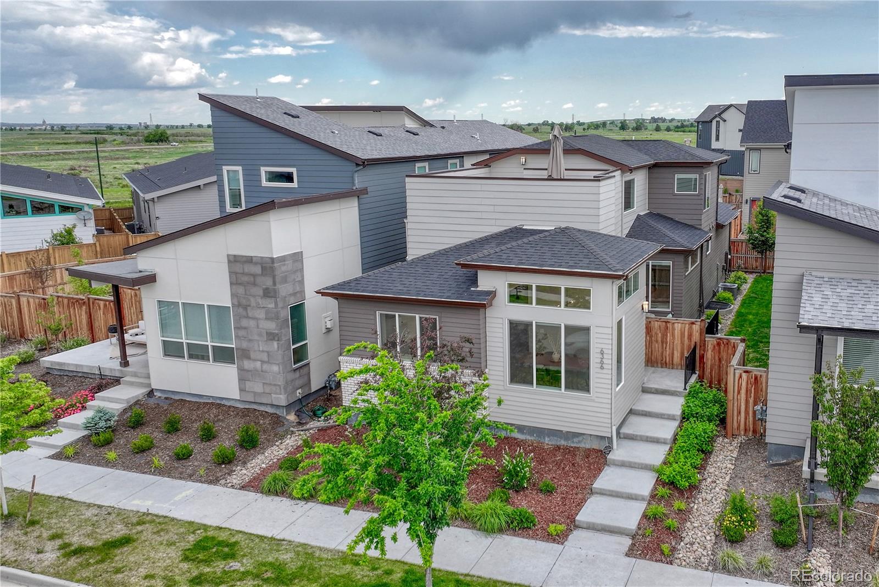
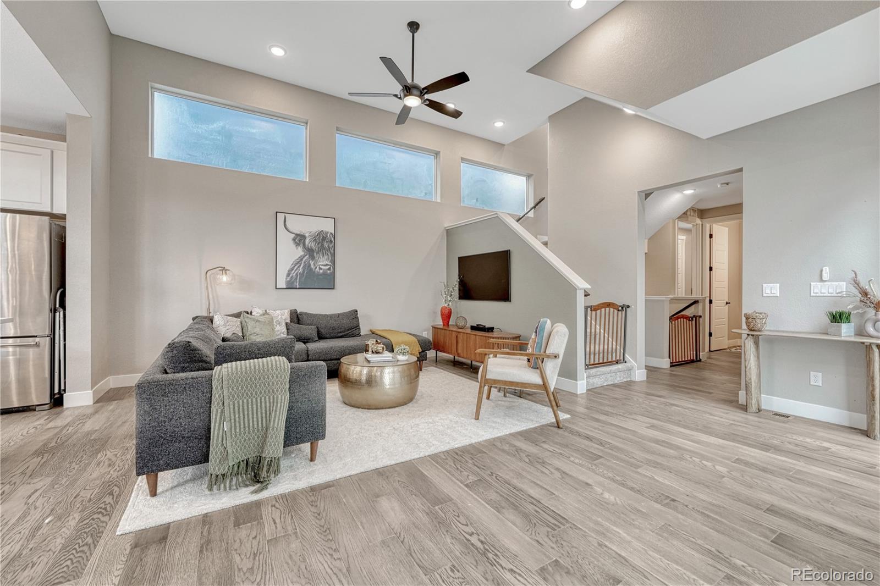
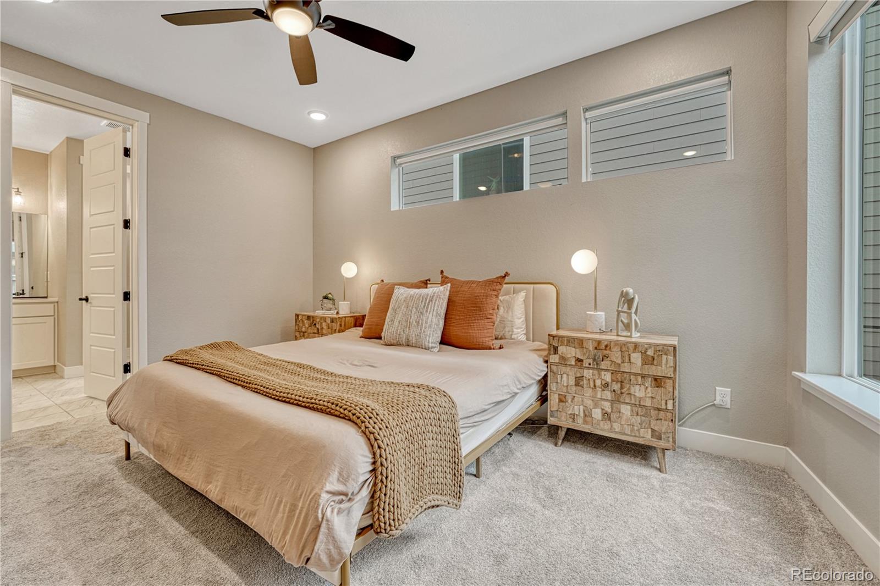
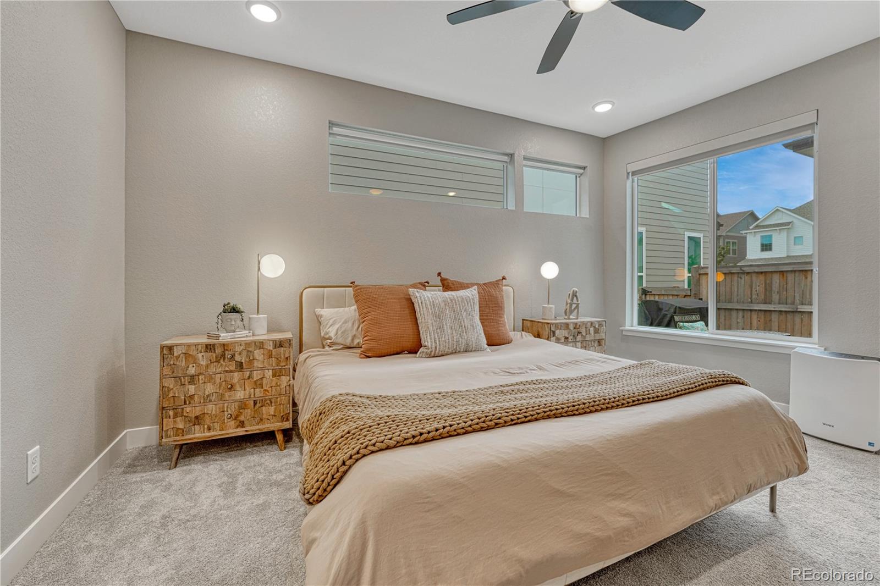
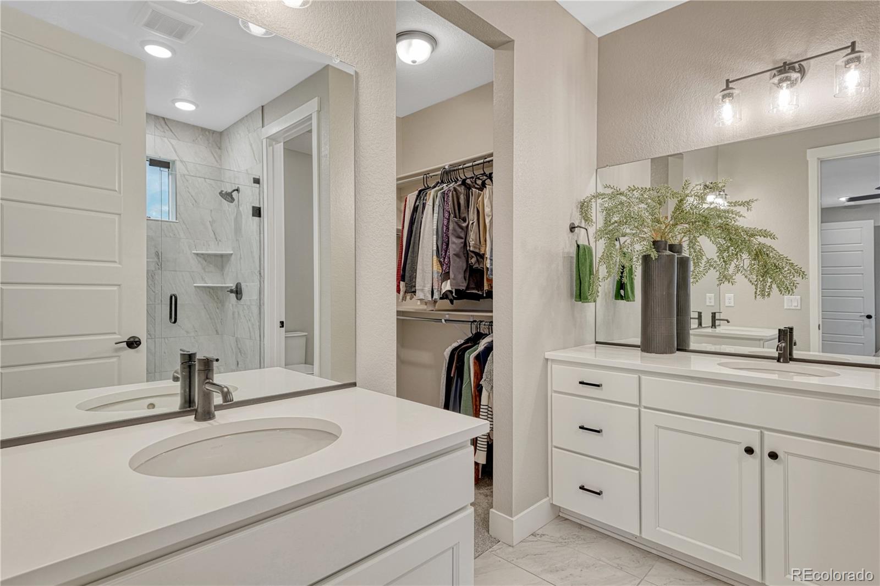
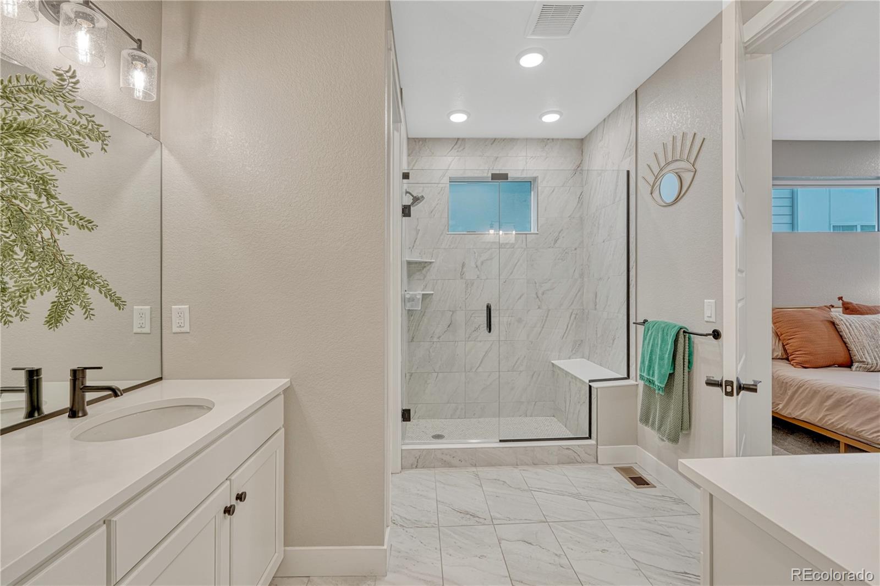
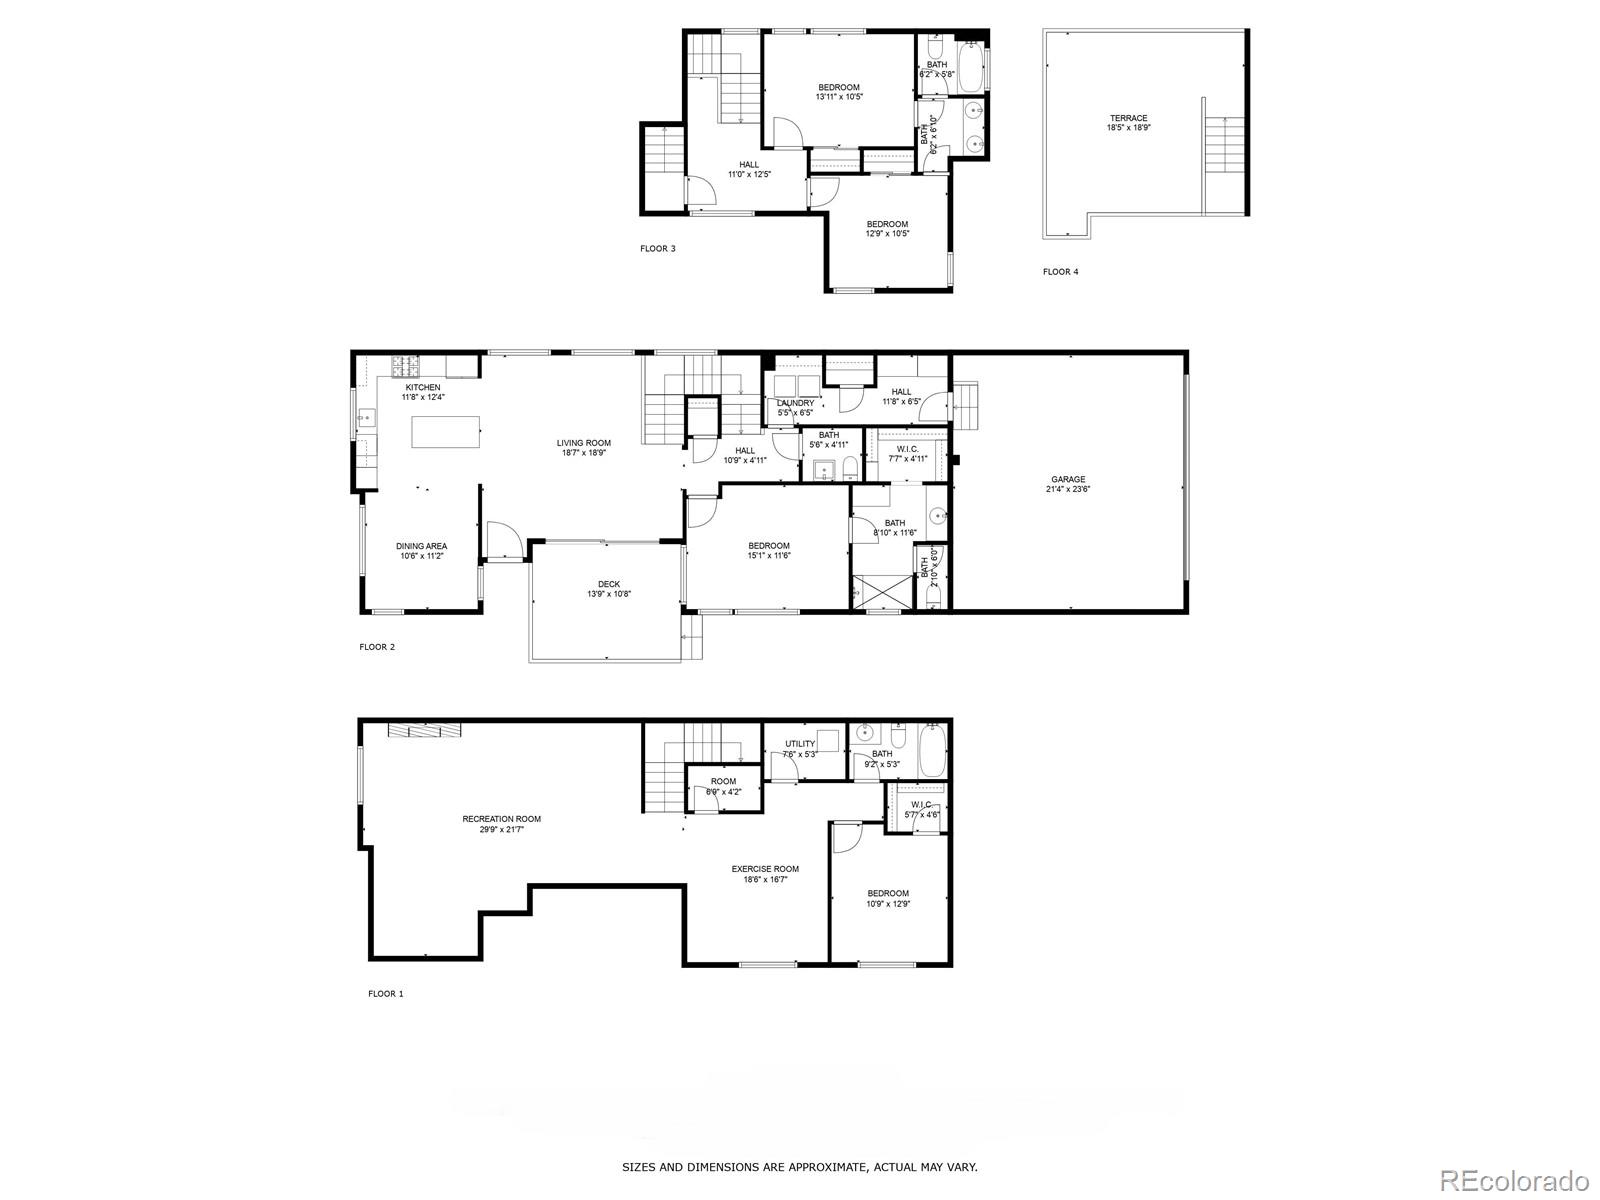
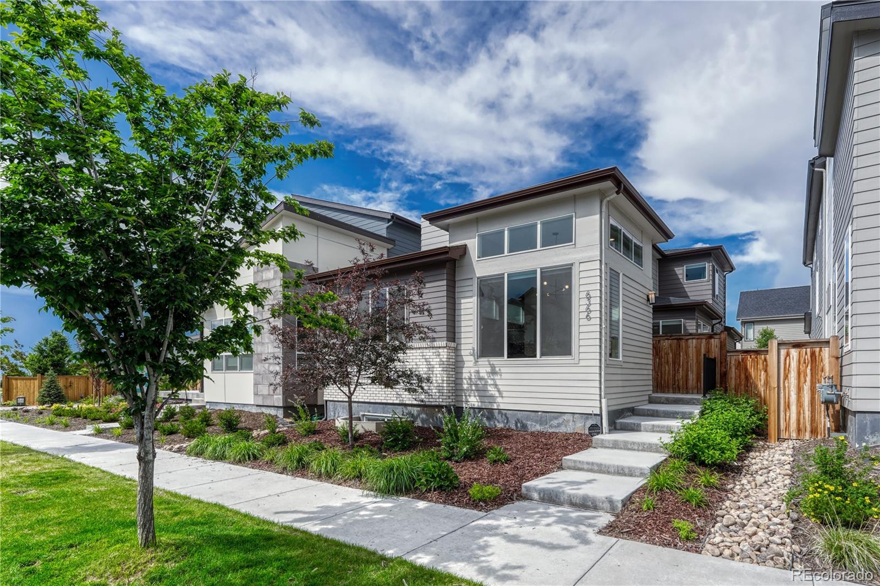
This cool, contemporary-designed, detached single-family house has so many features to check off of your Wish List:* * * 1. Main-Floor Primary Suite with separated double-vanities, huge walk-in tiled shower with bench and Euro-glass door and walk-in clothes closet
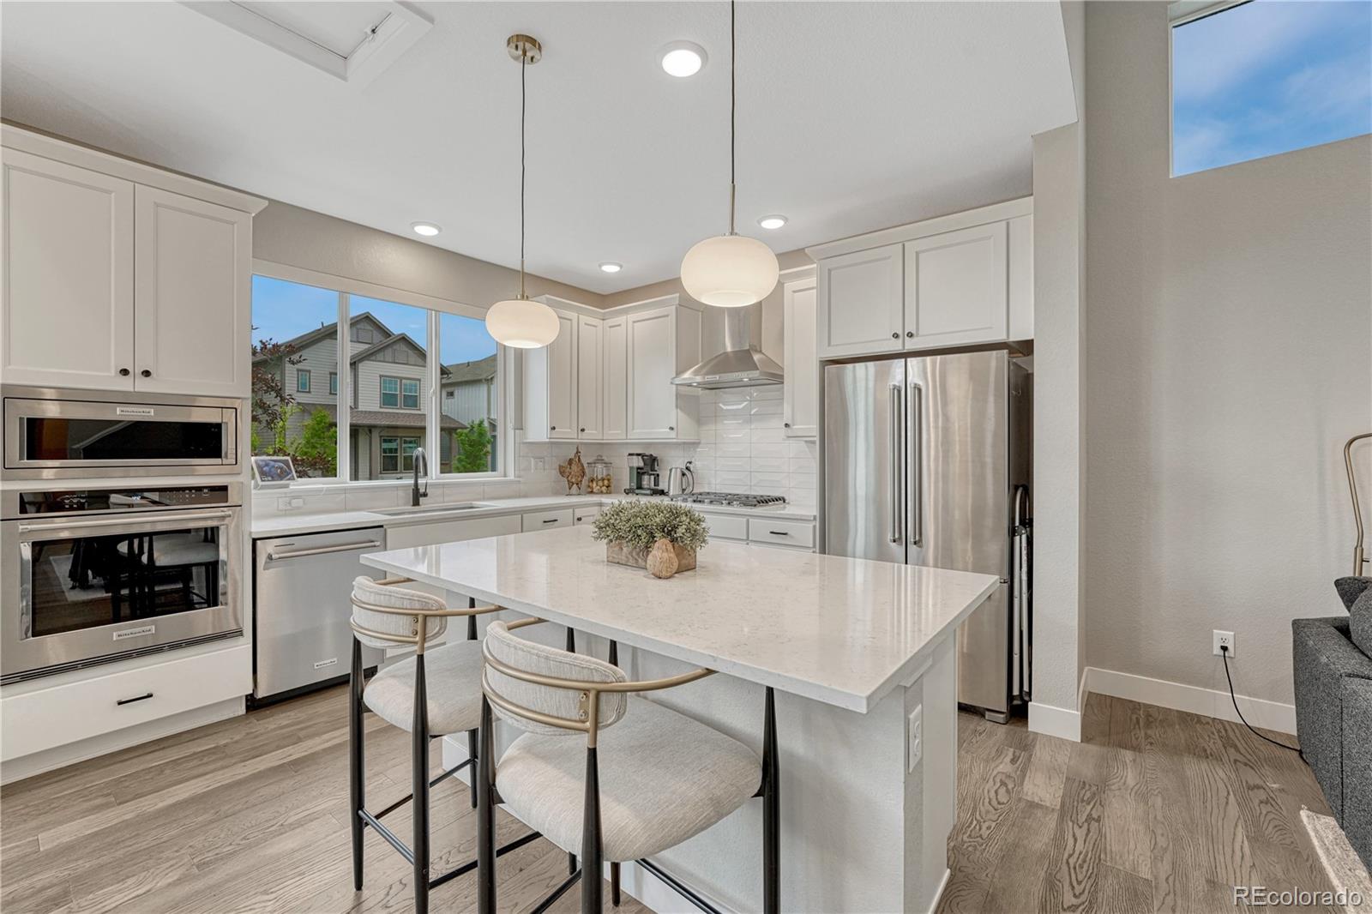
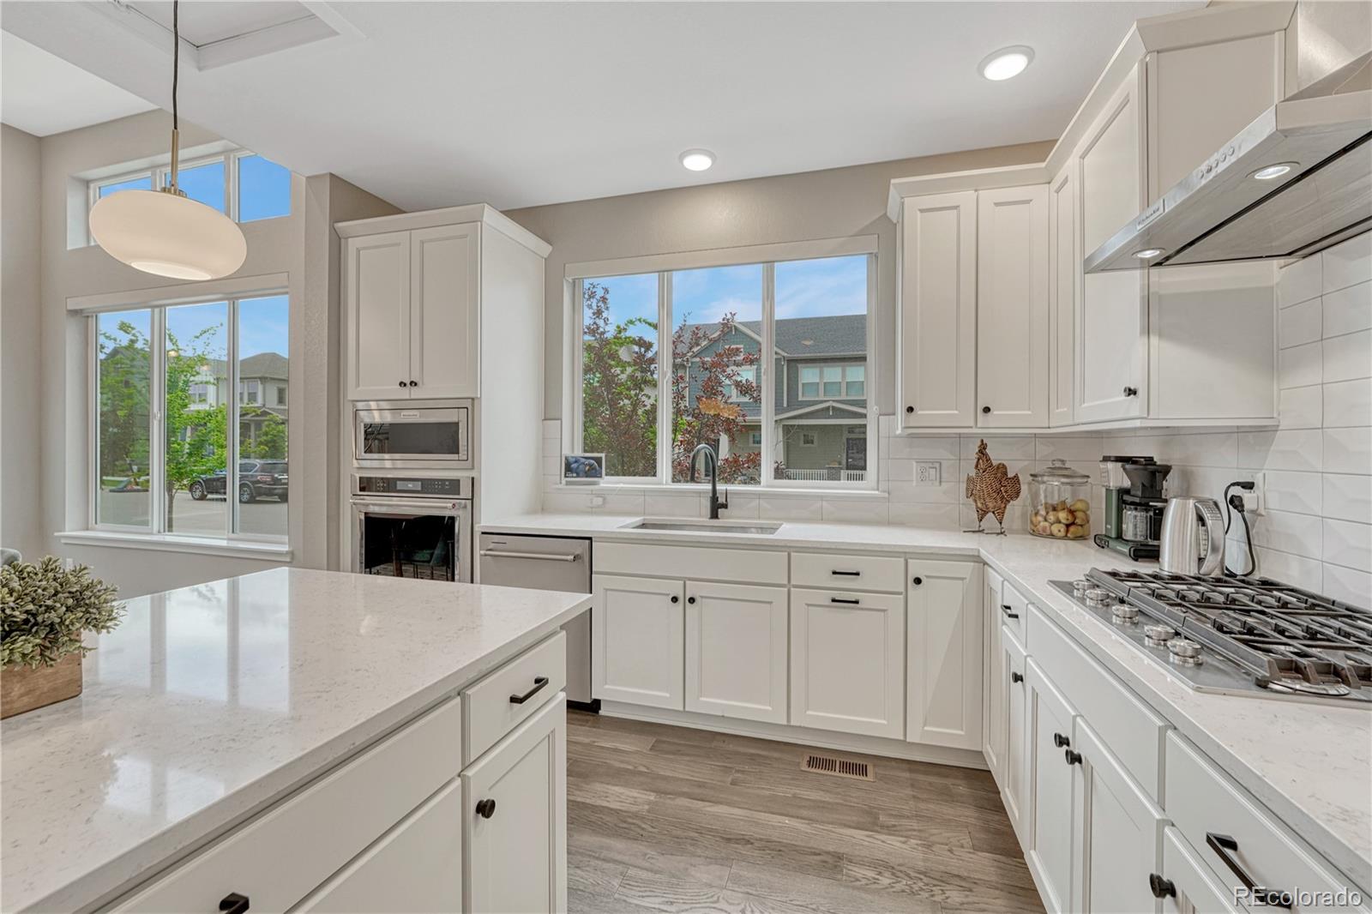
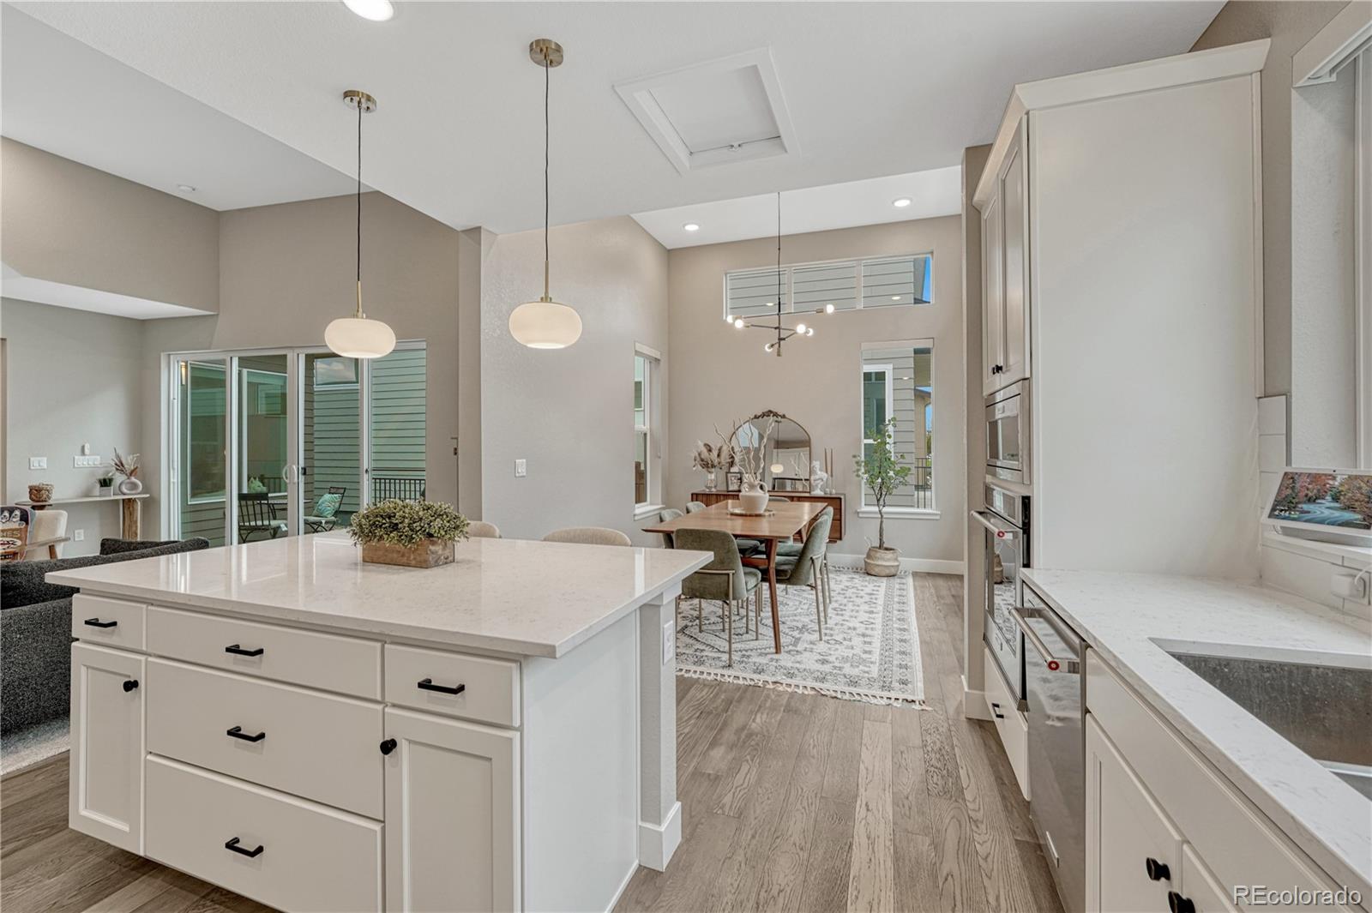
2. White cabinetry package with black hardware that adds light and is just so modern-looking
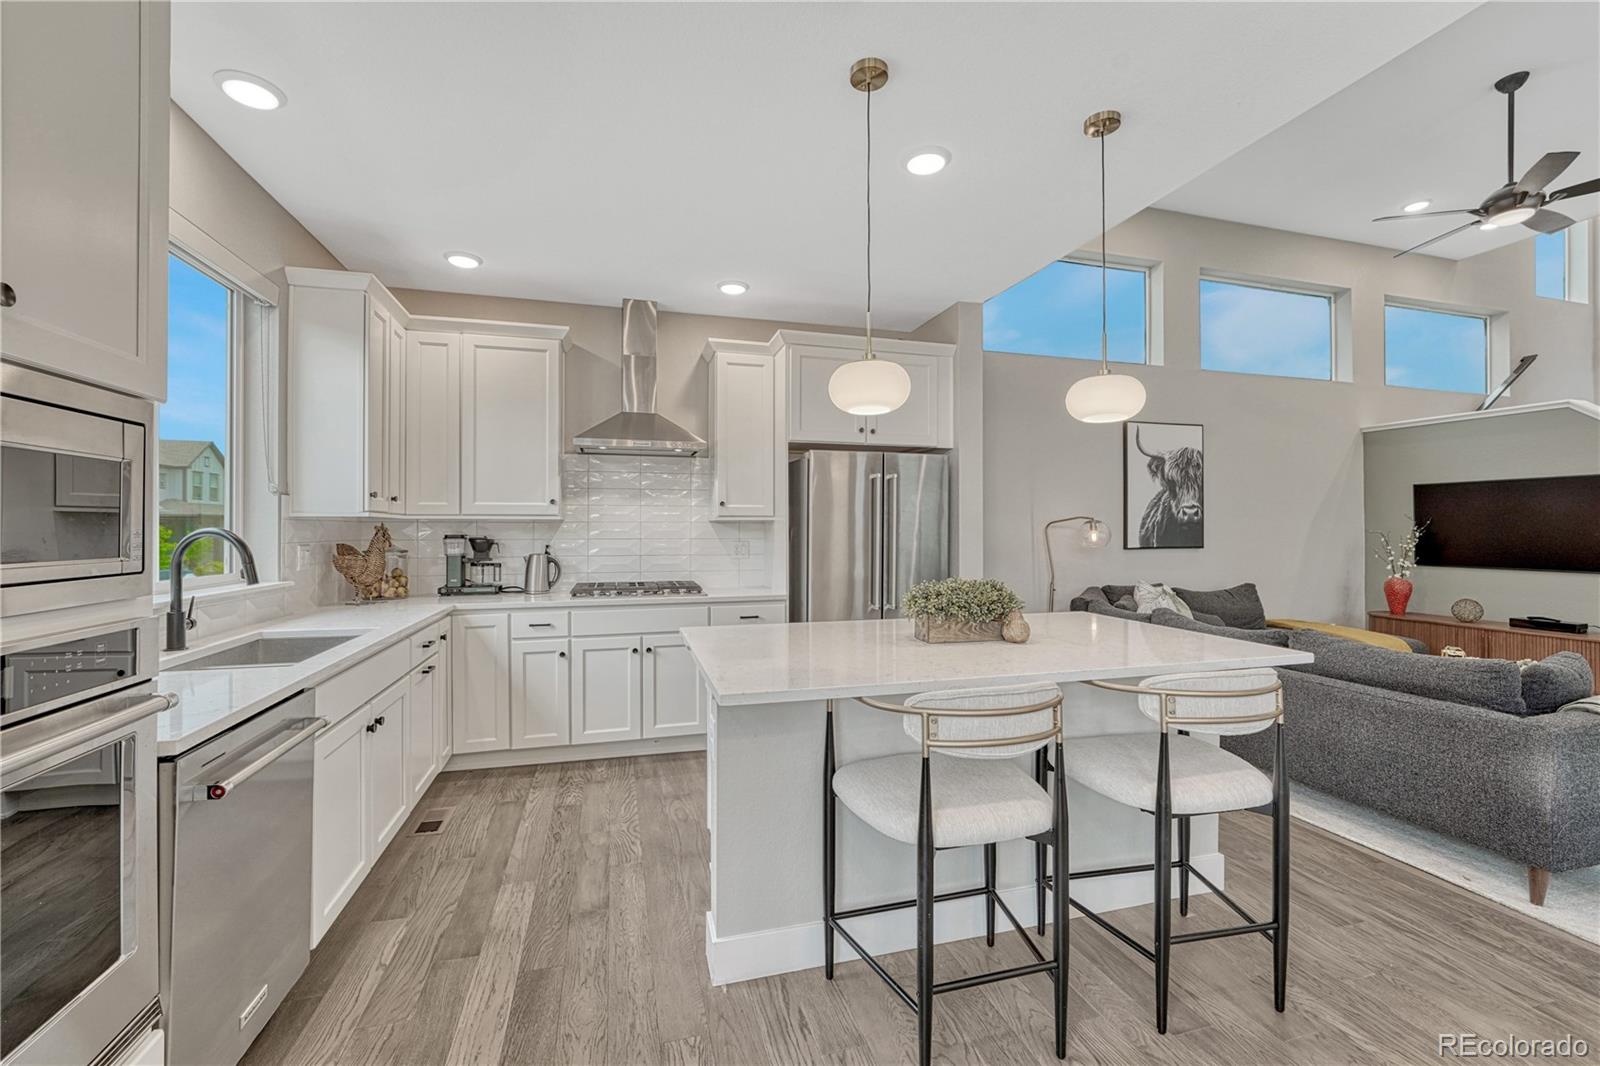
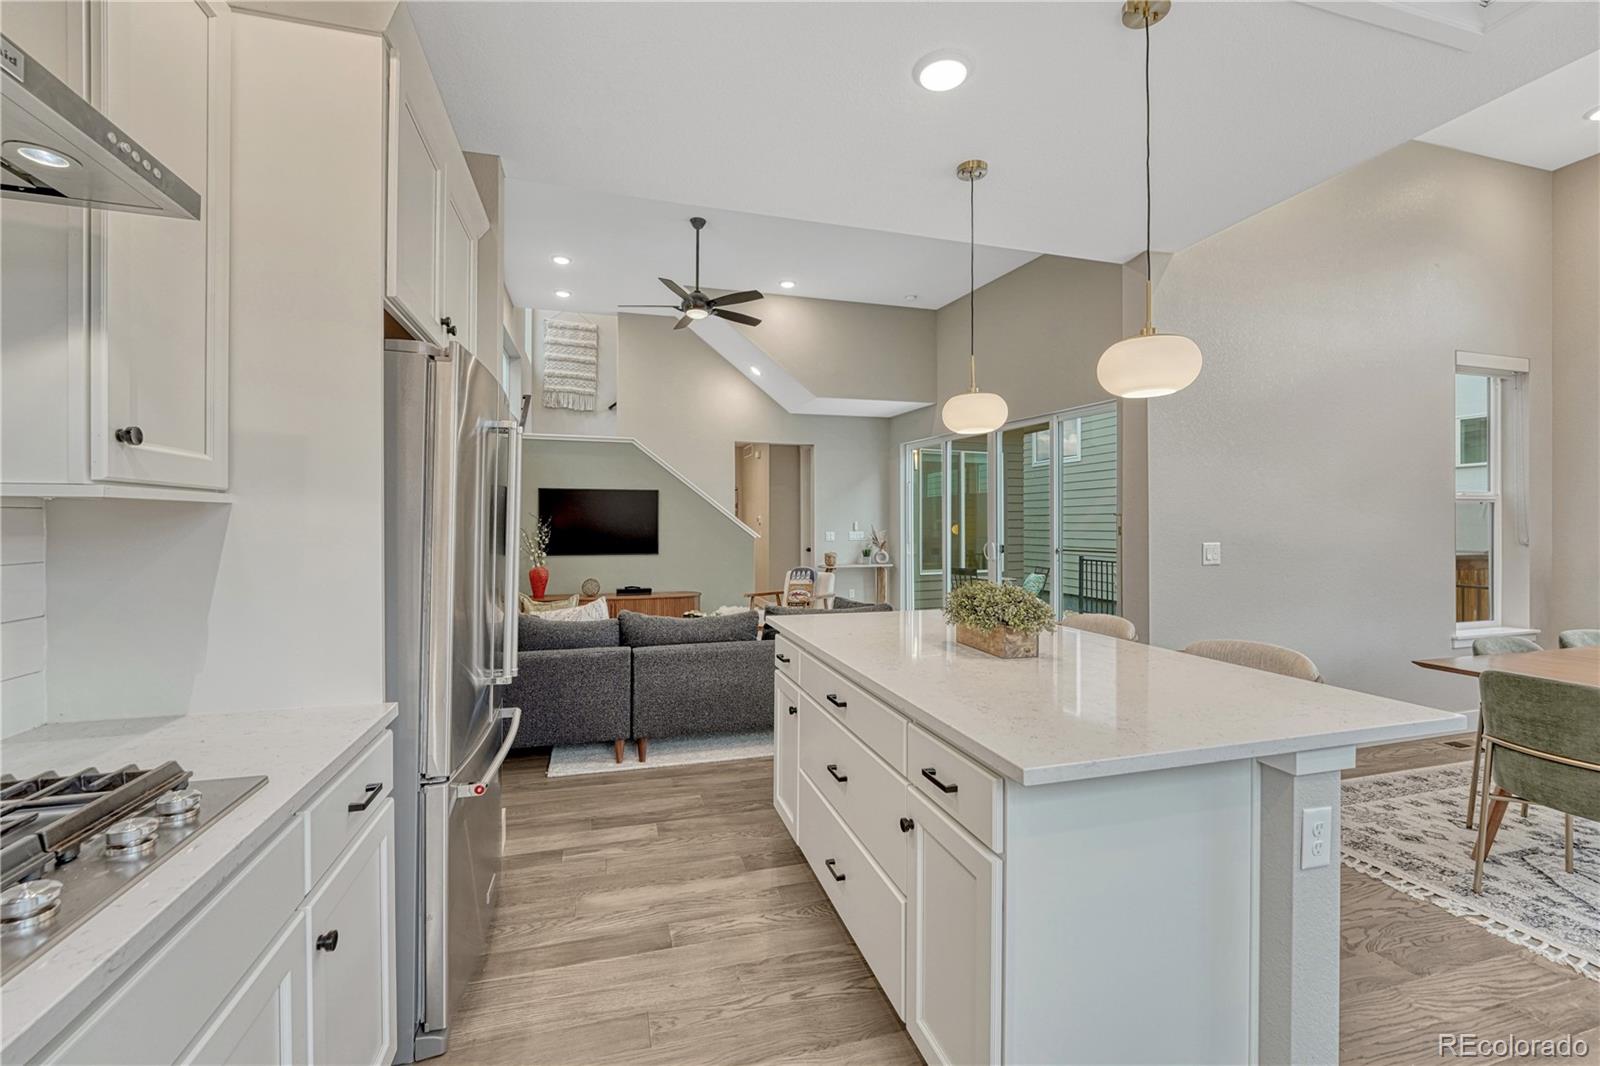
3. A cook's kitchen with KitchenAid appliances, subway-tile backsplash, tons of cupboards and a large island with custom pendant-lighting (one of many custom features), seating and storage...all covered by miles of sleek white quartz countertops
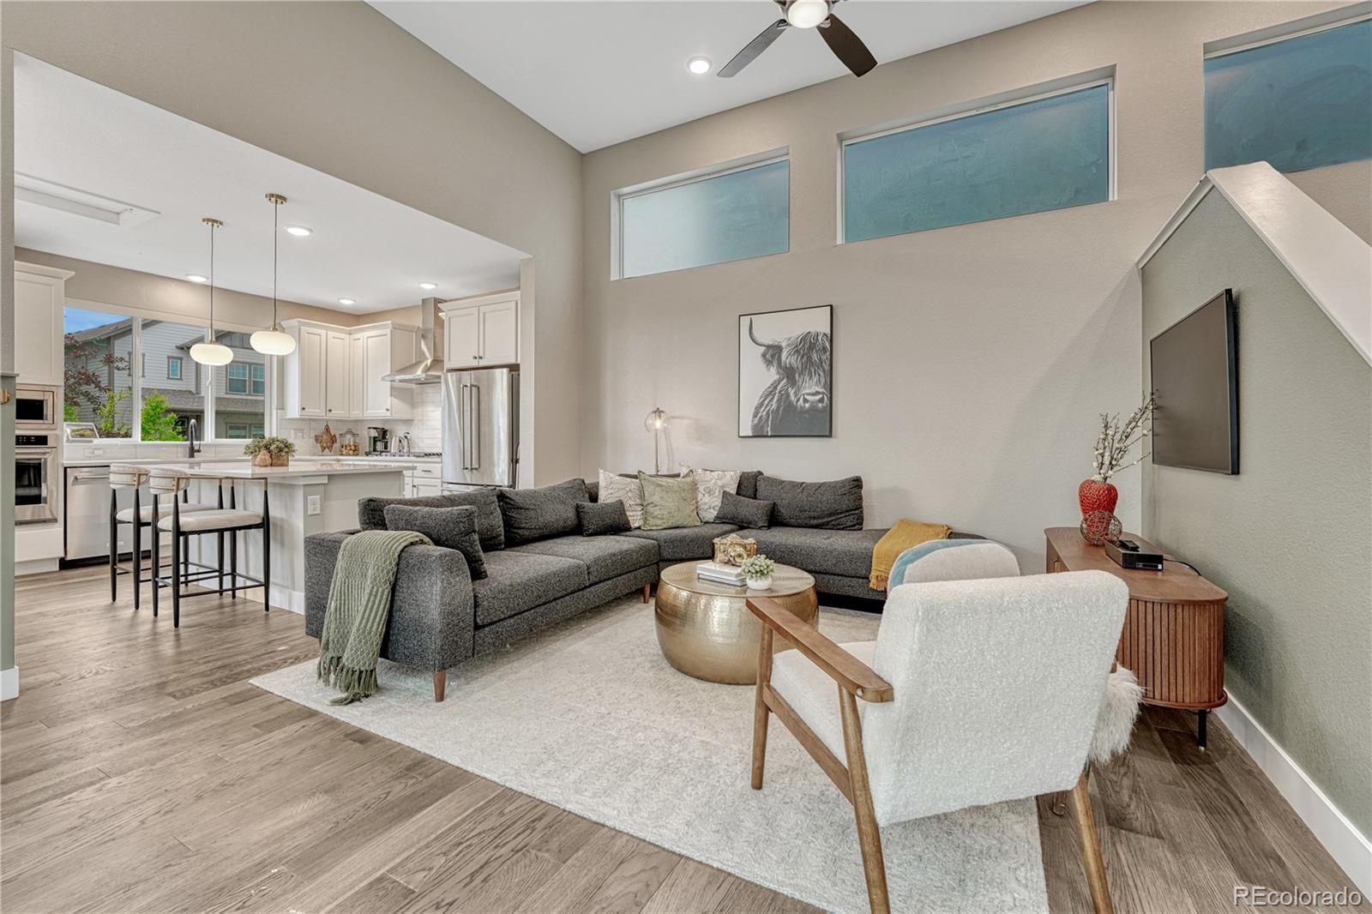
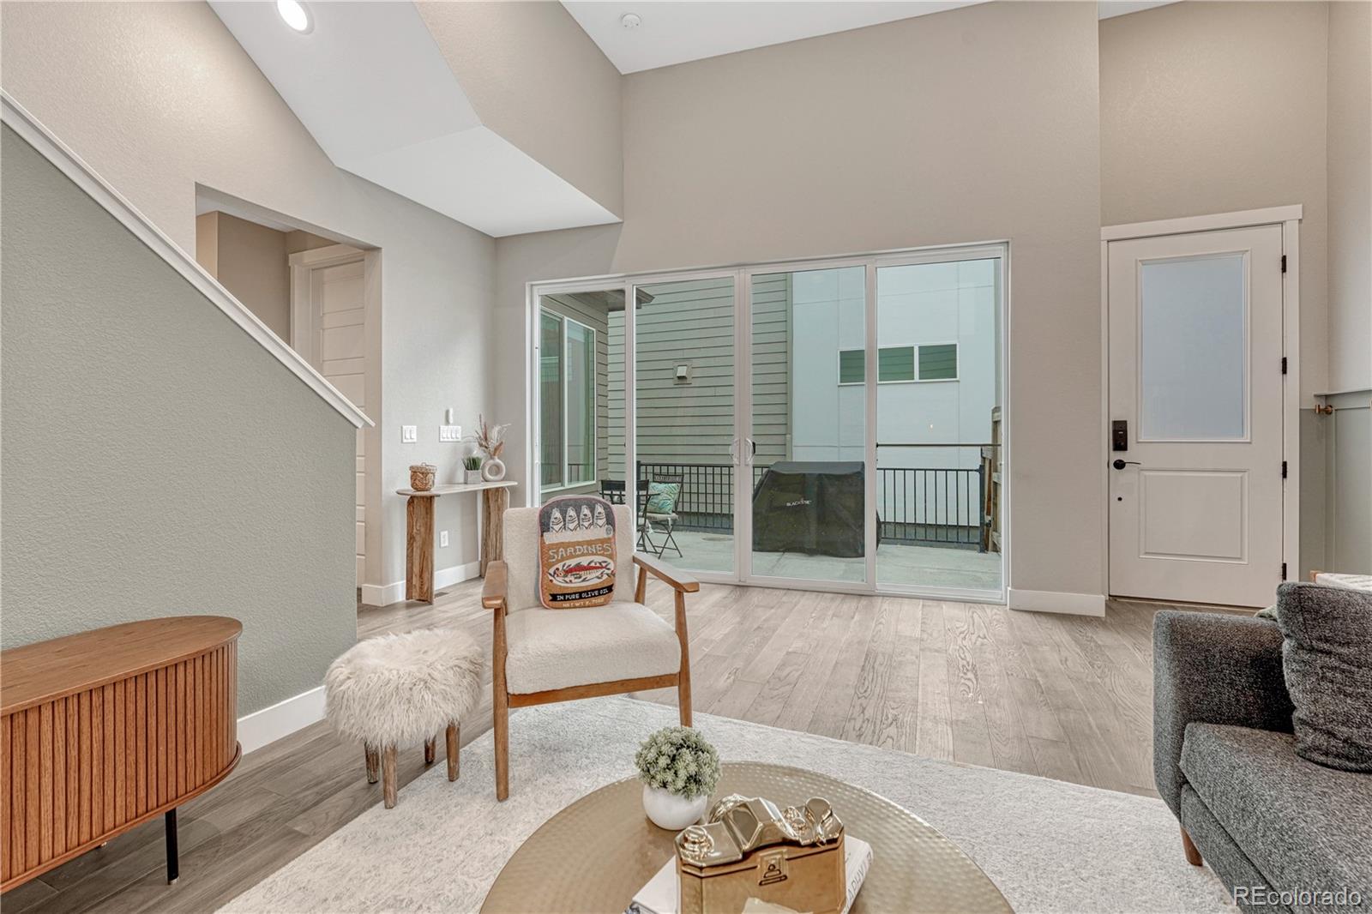
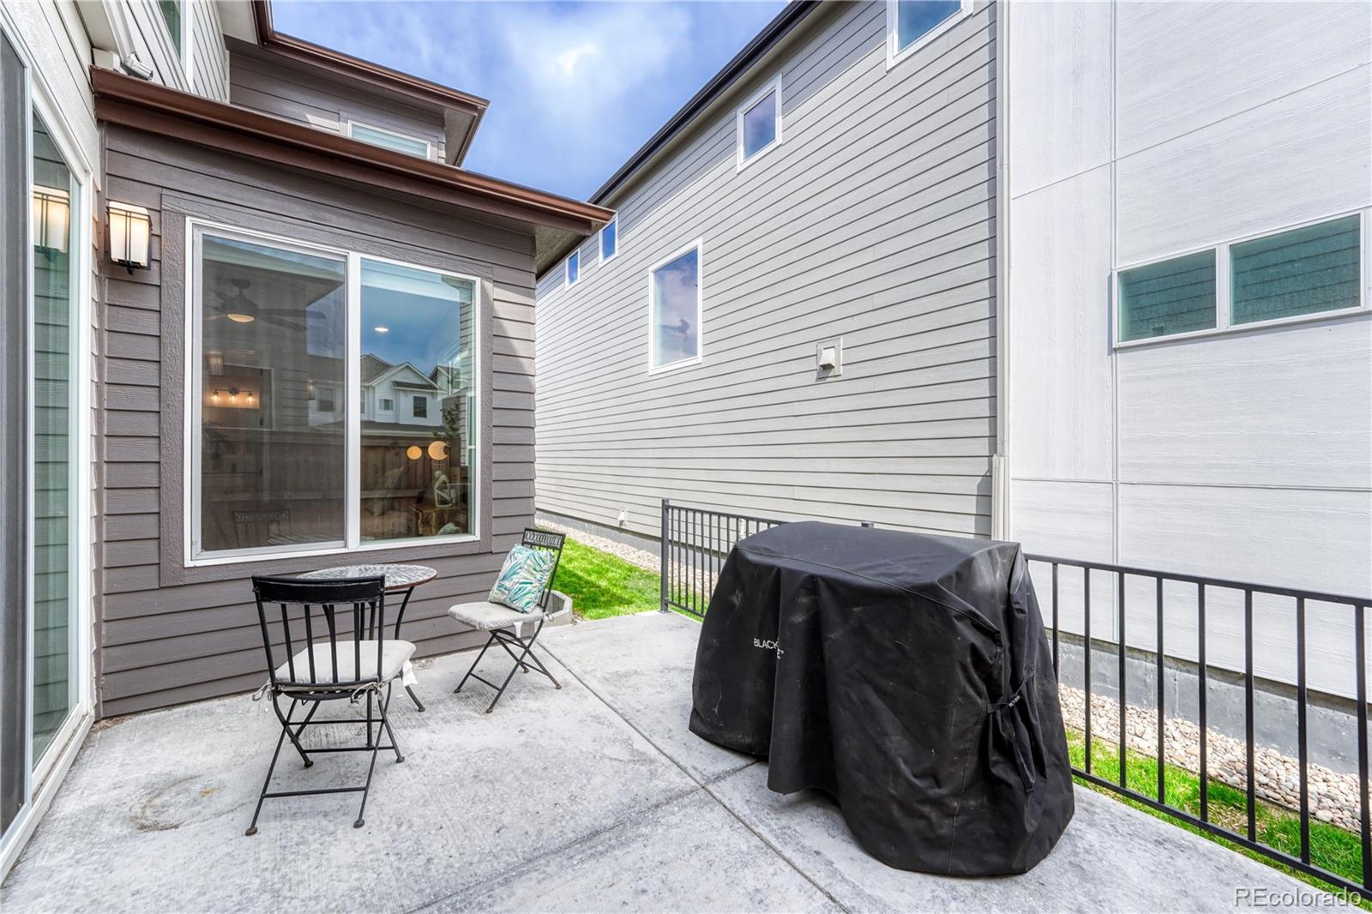
4. A living room with space for a theatre-sized tv that expands to an attached patio for large gatherings/cocktail parties
5. A stubbed gas line so you can go tankless on your grill/fireplace/fire-pit
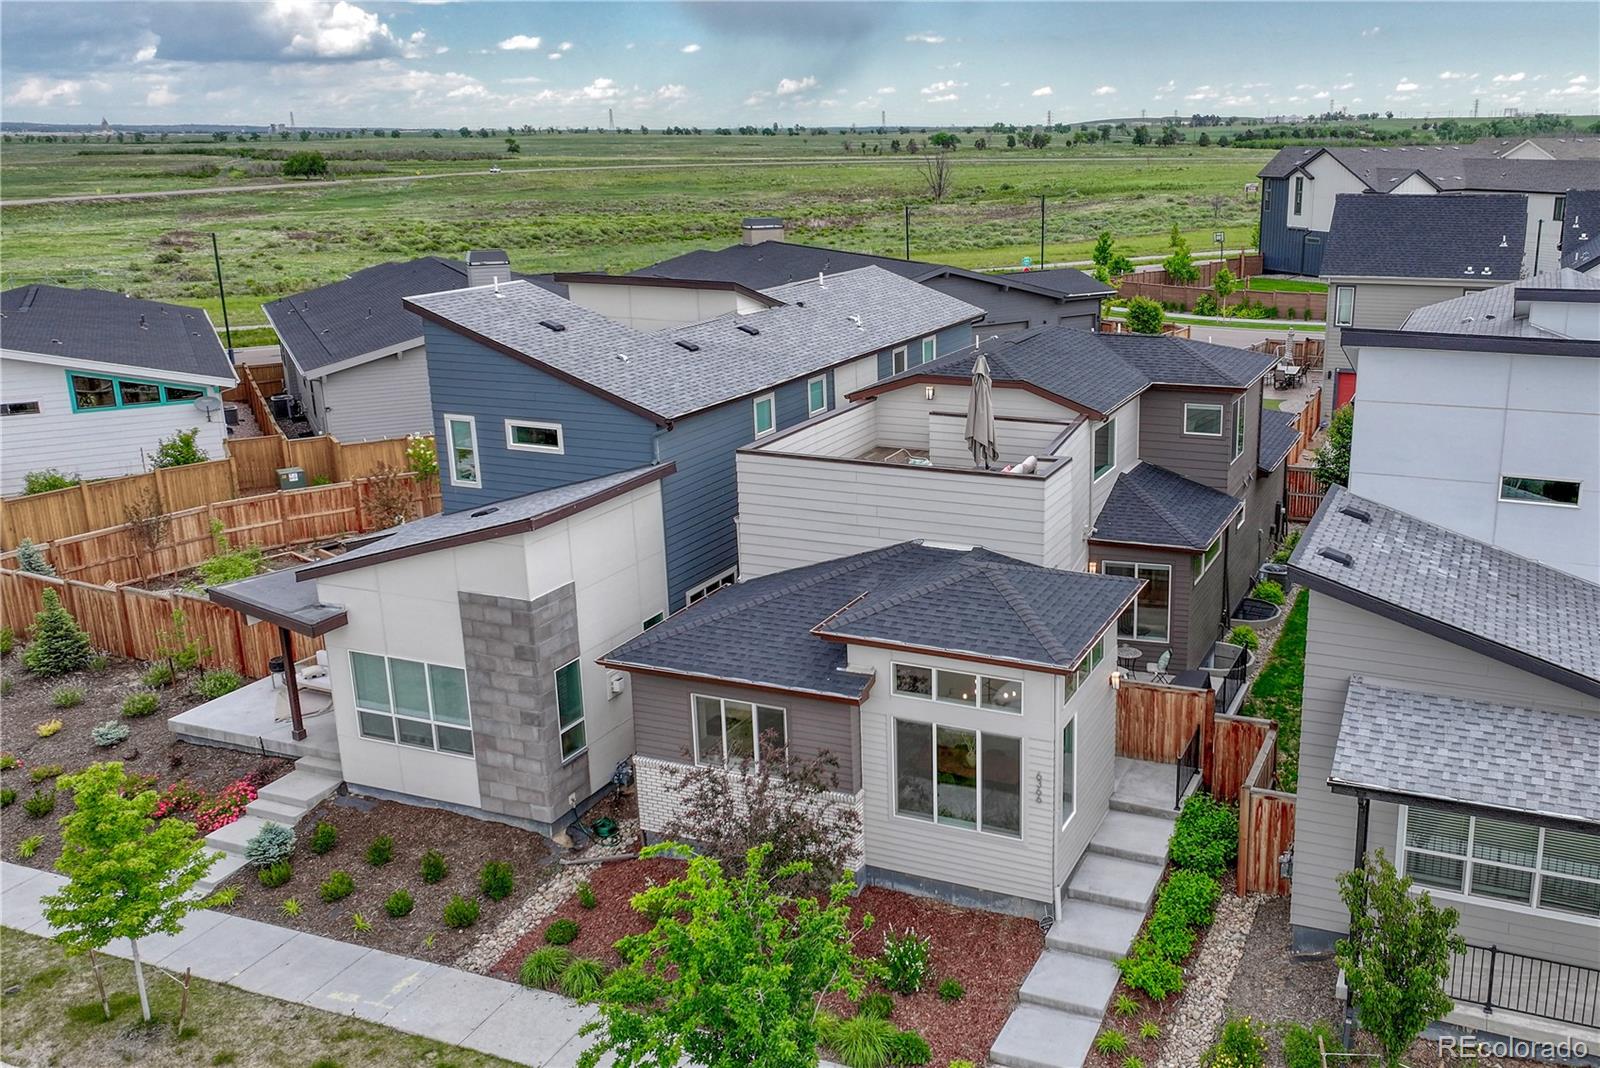
6. A private, irrigated, fenced yard with real grass to keep the pooches/kids secure...just open the door and let the dog out
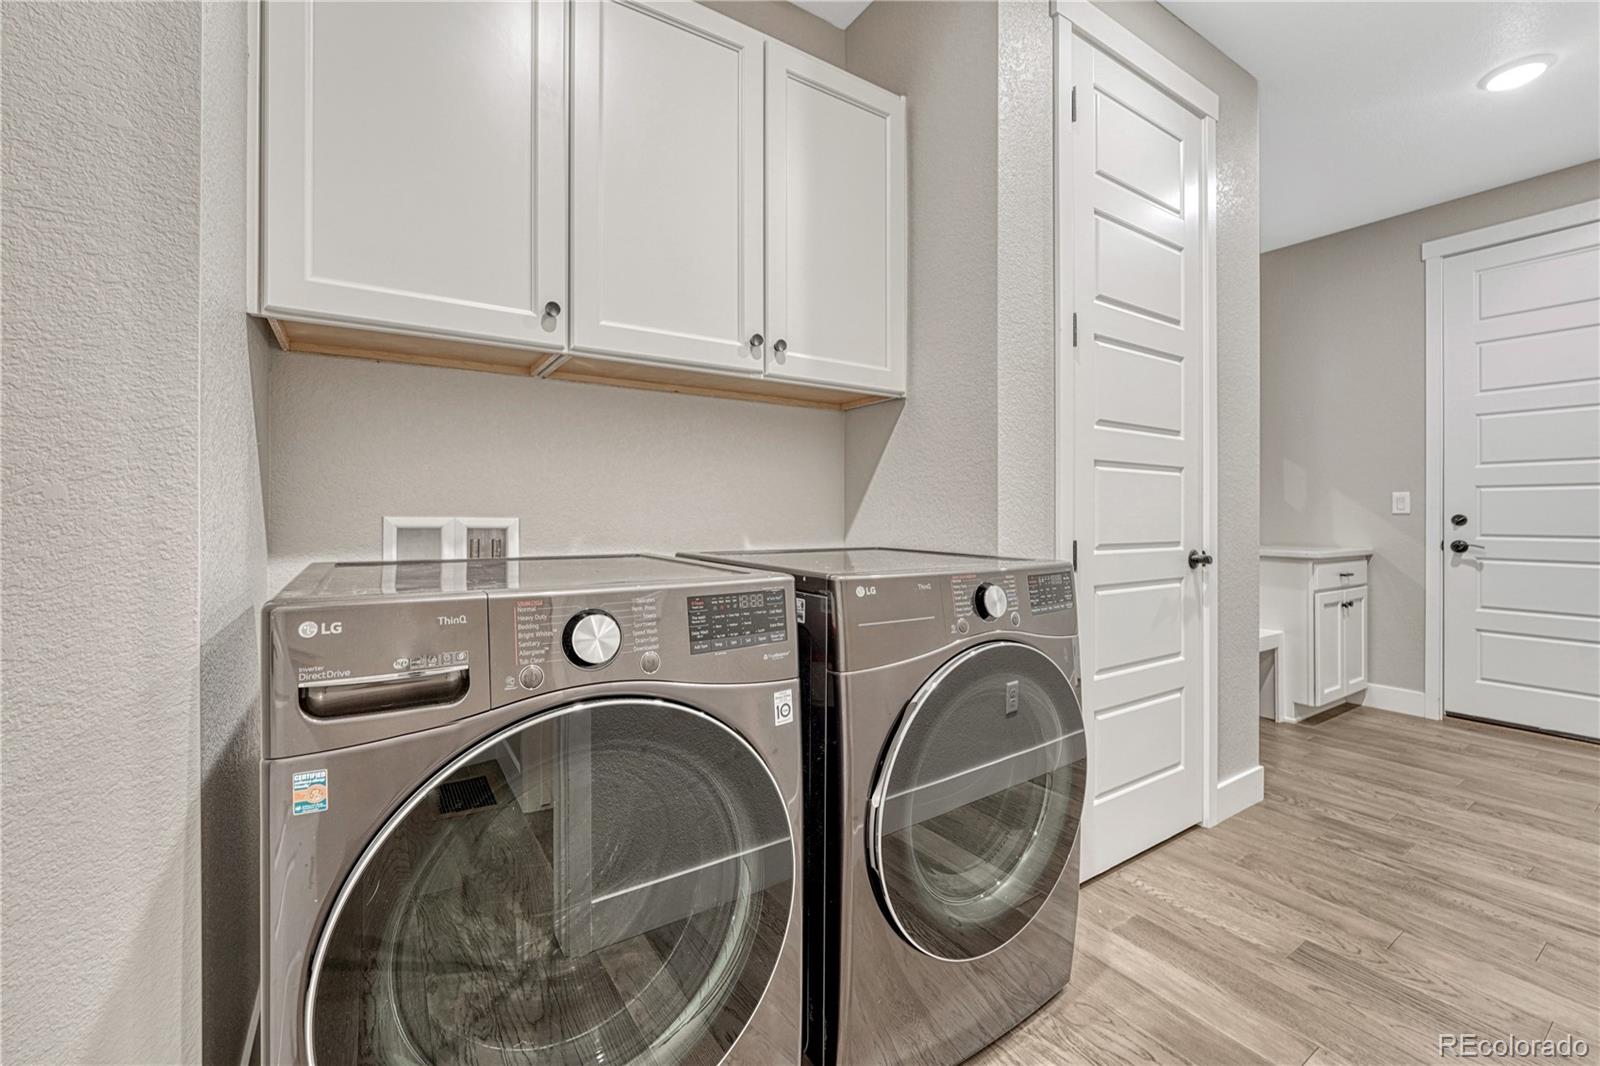
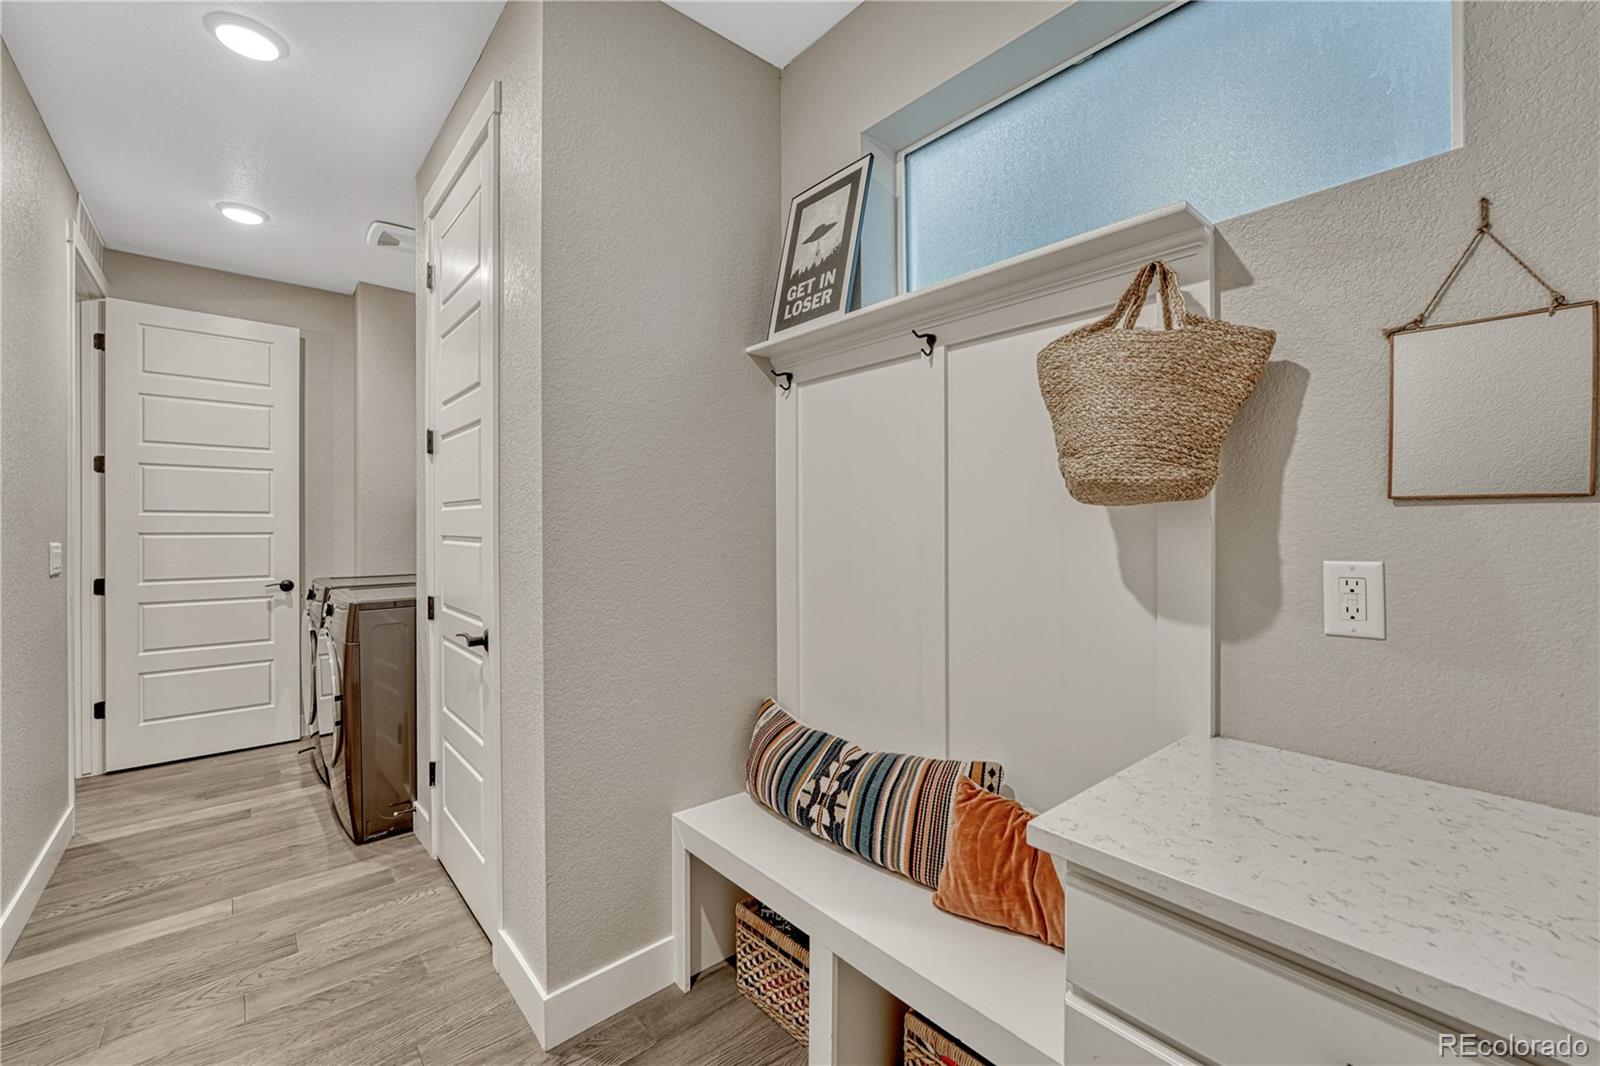
7. A combo mud room/laundry room with shoe bench & quartz-topped utility cabinet leading to the 2-car garage (with 220 outlet) that makes you say; "they were really paying attention to the little, luxury, functional details"
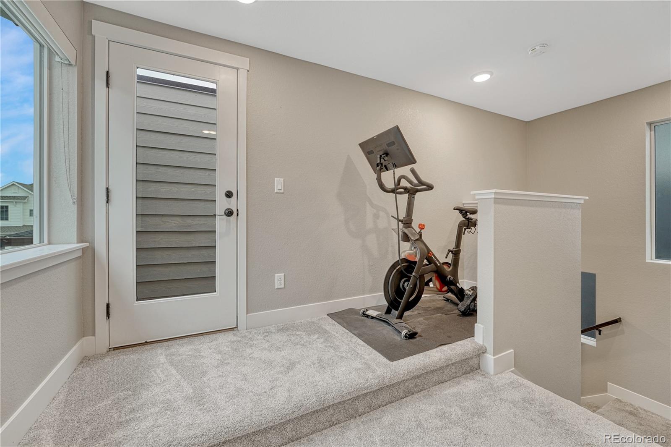
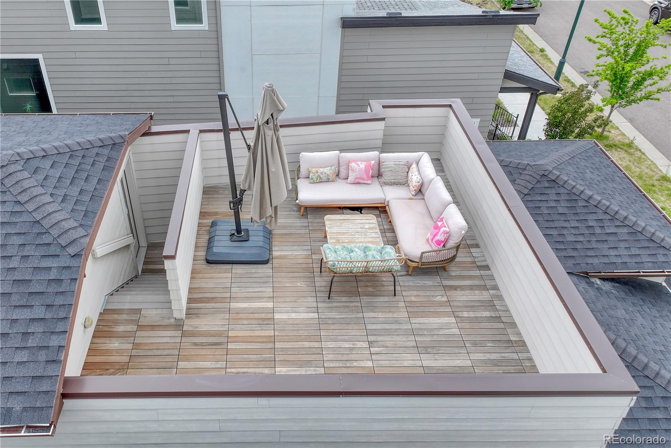

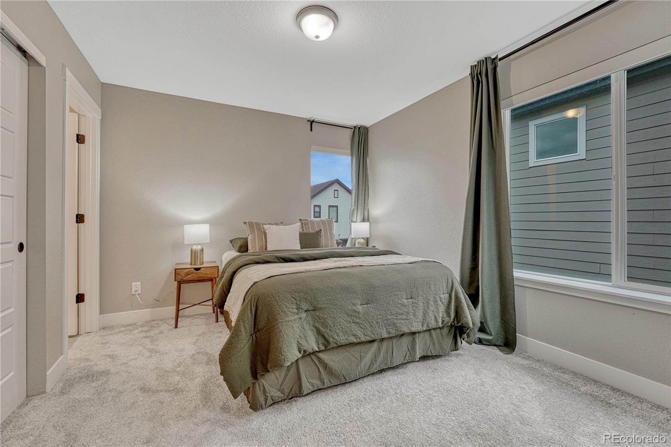
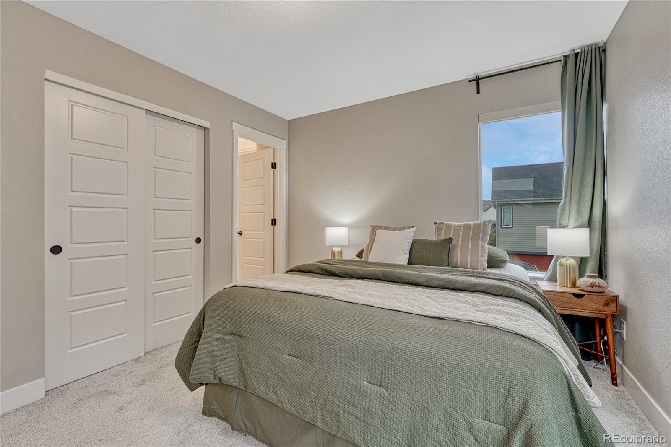
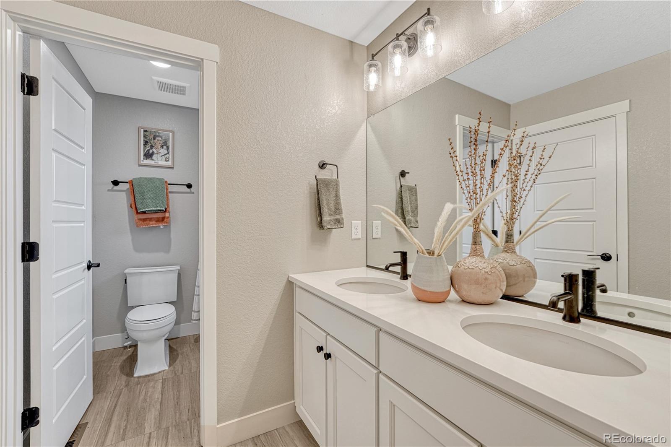
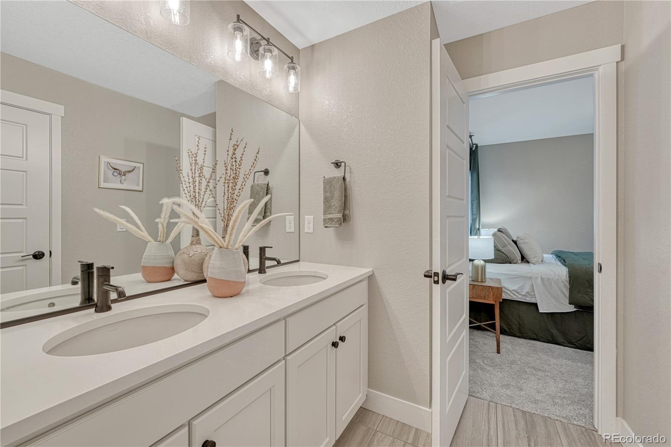
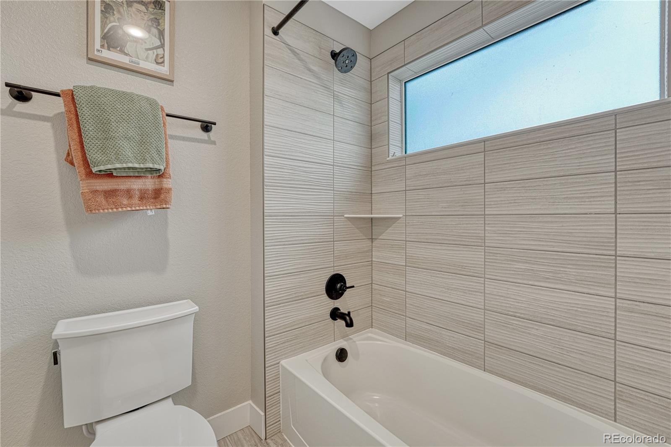
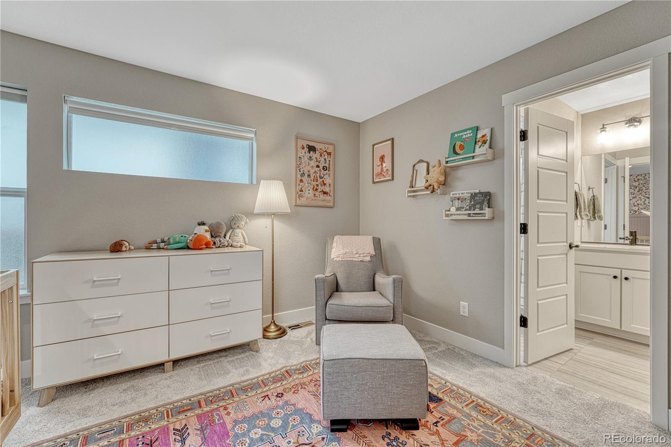
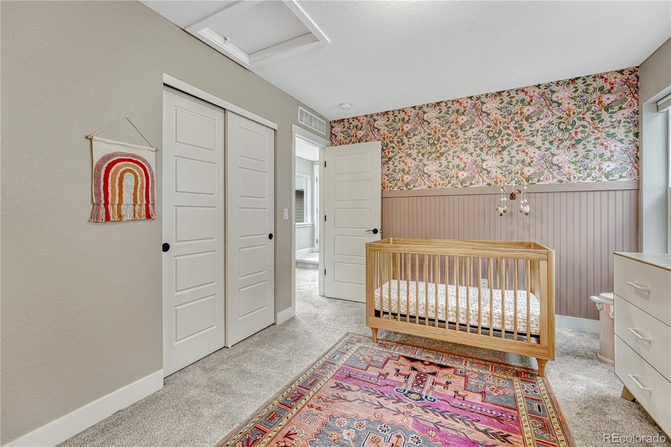
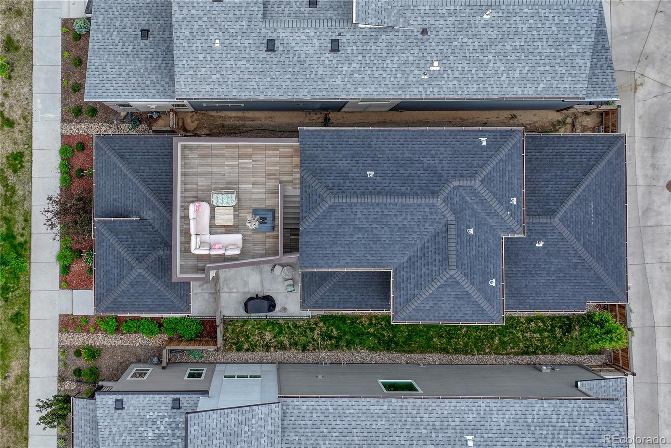
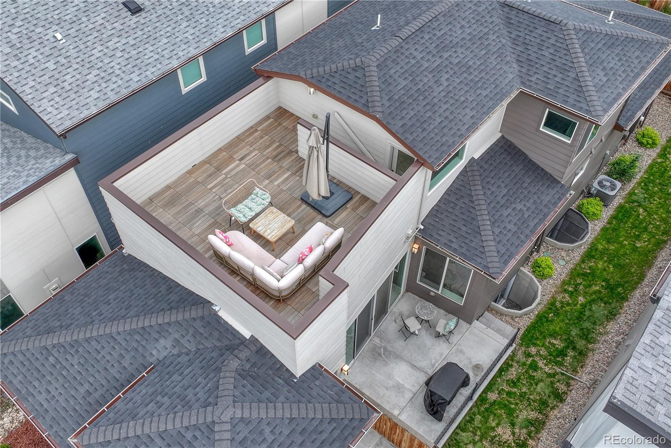
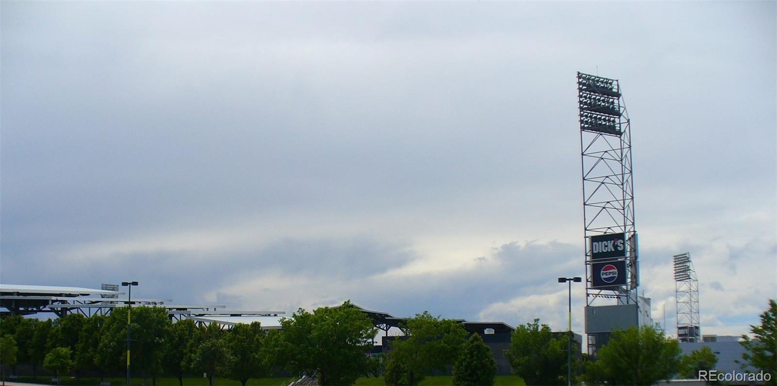
8. two beds upstairs with a jack-and-jill bathroom that's so nice, you may want to use THAT as your primary suite...especially since it leads to the private, solid-walled rooftop deck...the only one on the block and prime viewing for fireworks from Dick's Sporting Goods Park, along with stellar neighborhood views, aresenal views & calming mountain views
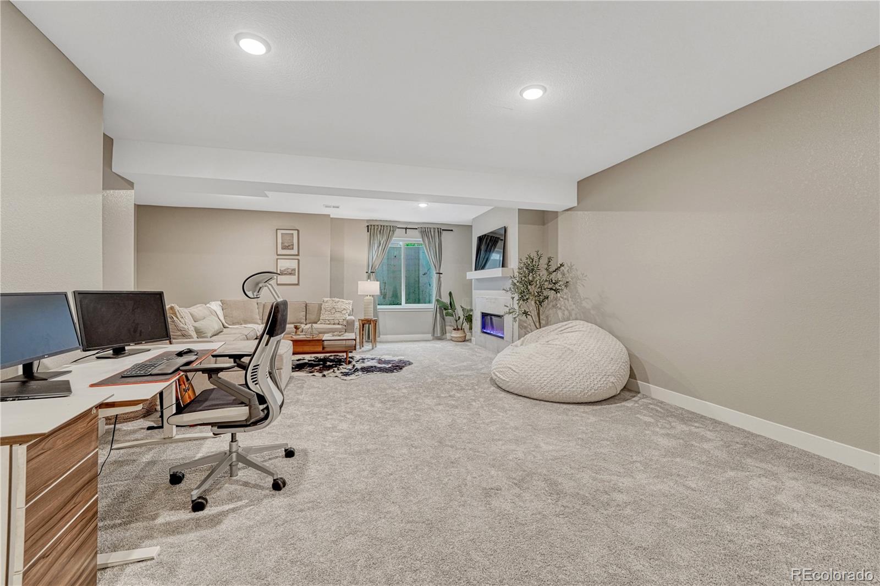
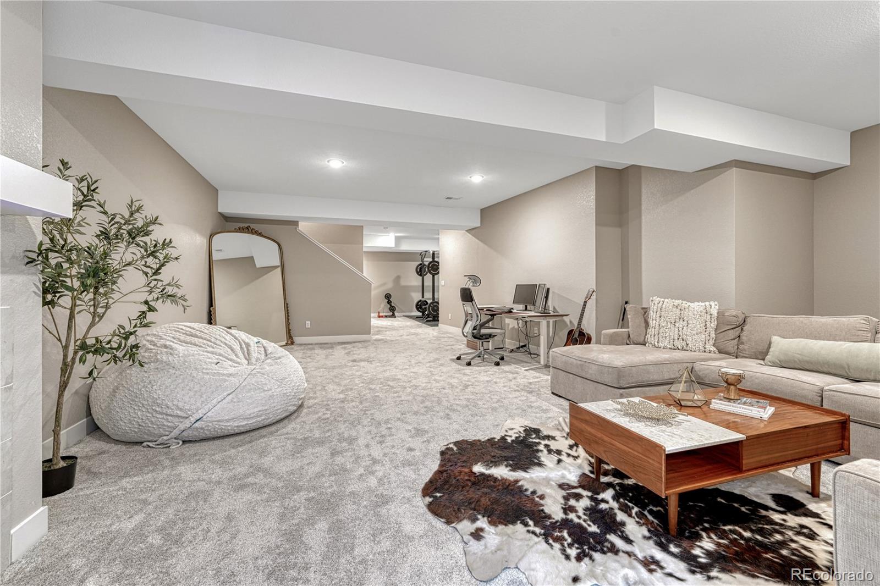
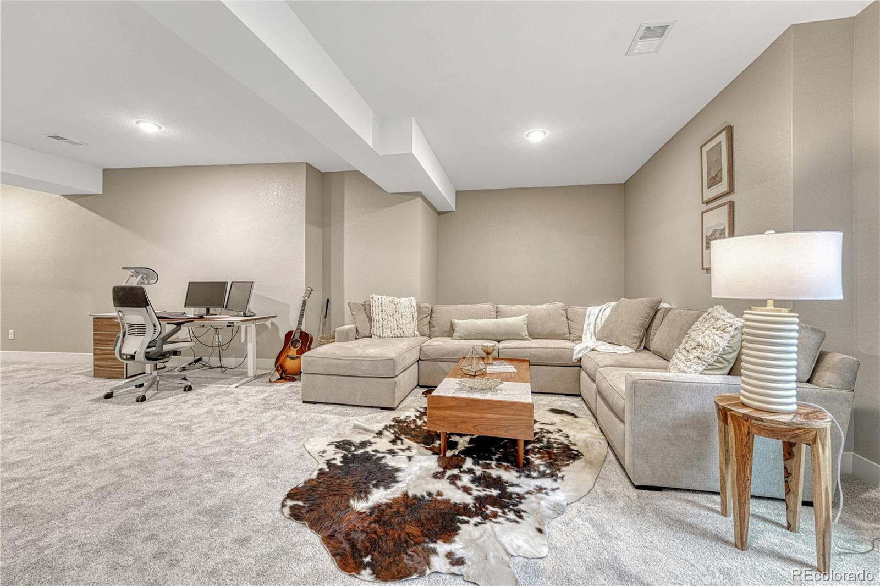
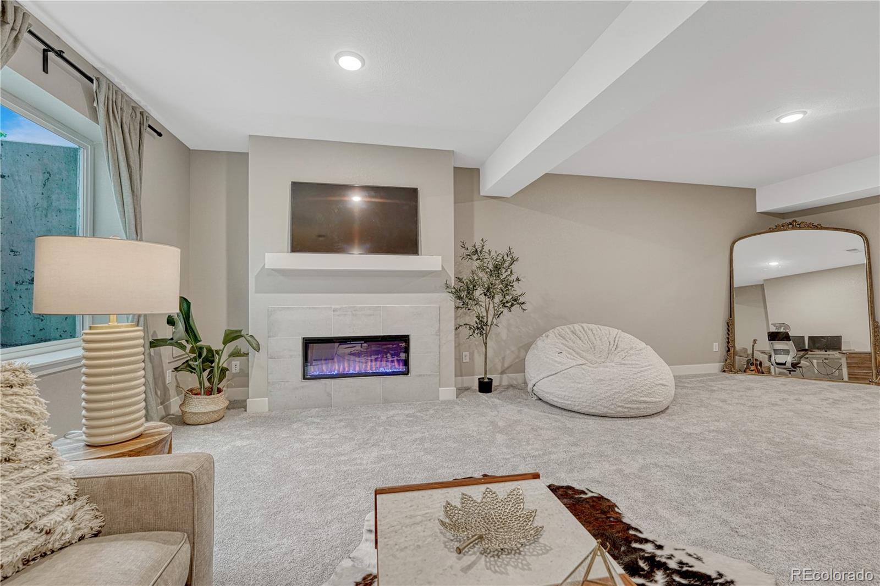
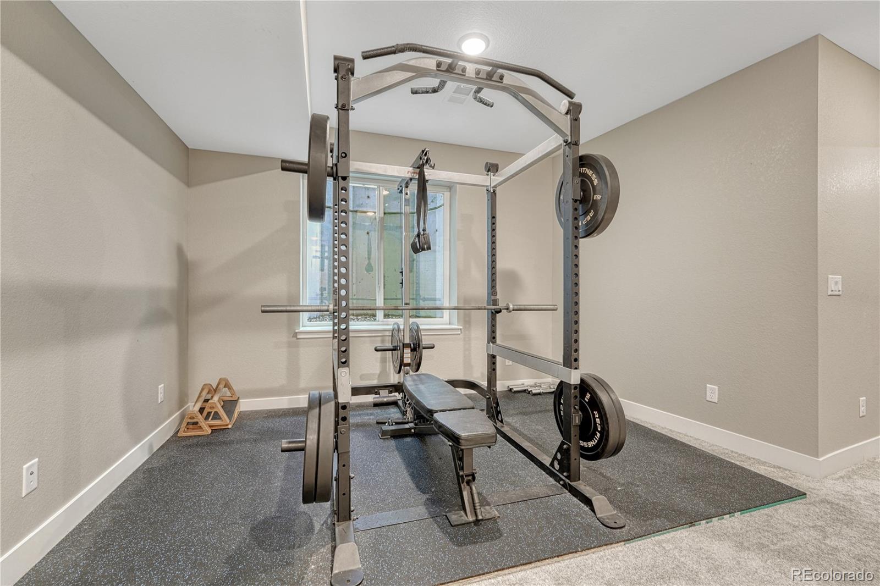
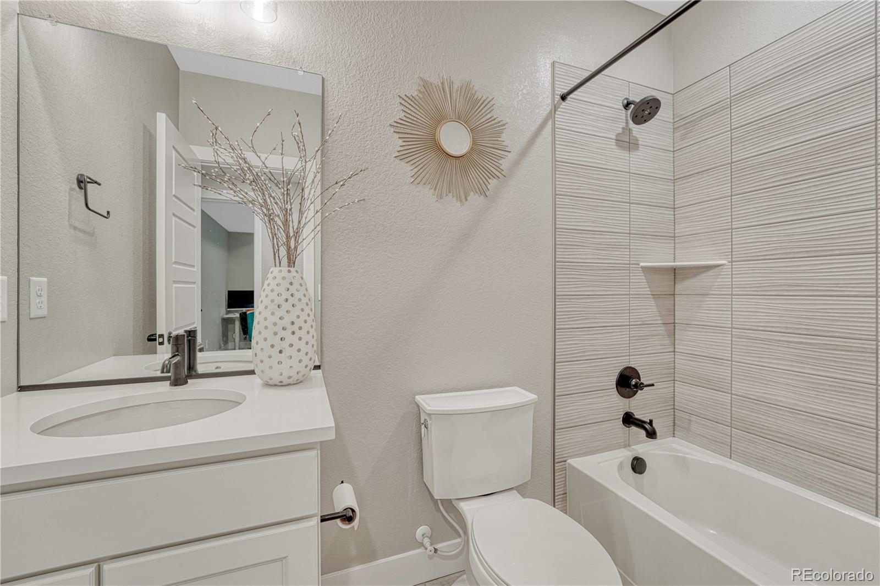
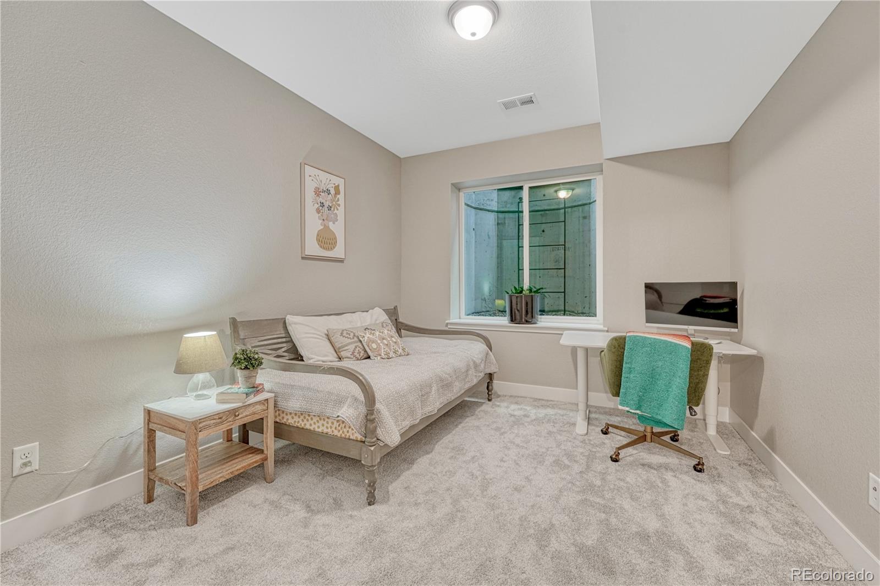
9. A basement that is it's own private retreat...electric fireplace, 3 egress windows including the basement bedroom, an incredible bathroom that makes you wish YOU were the long-term guest here and space for: work-out area, office, home-theatre, video games, pool table...?
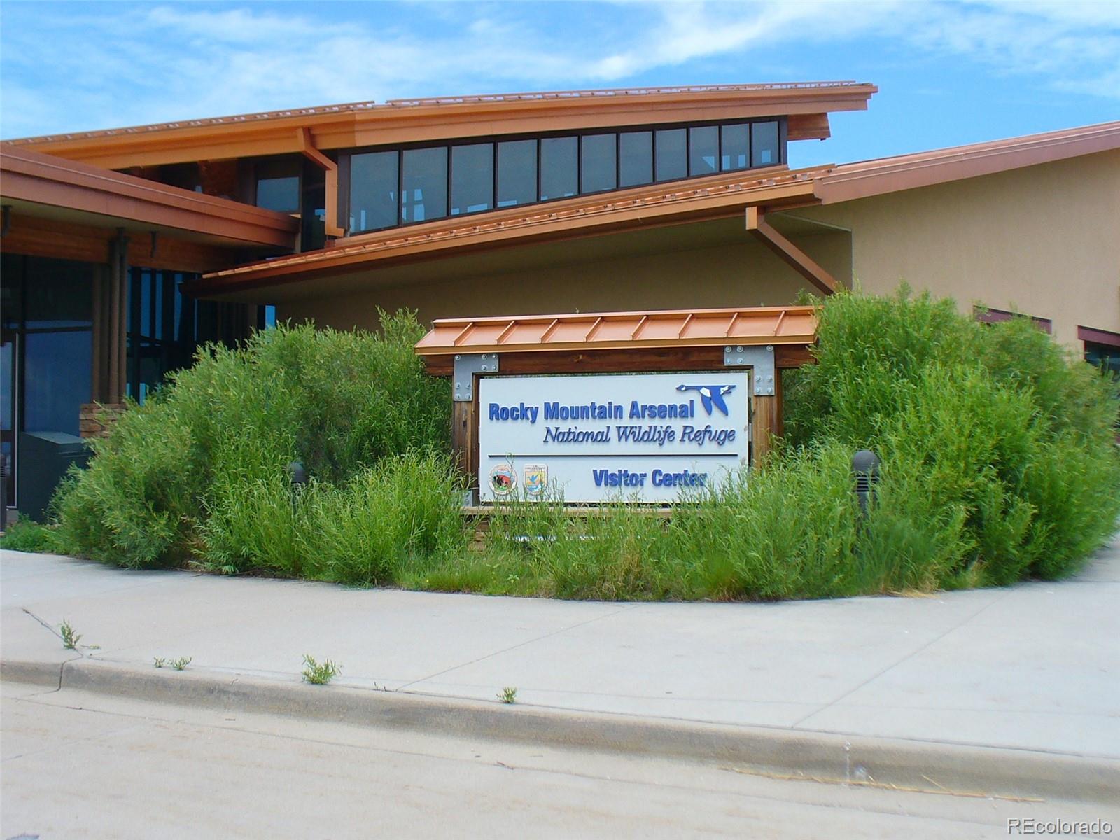
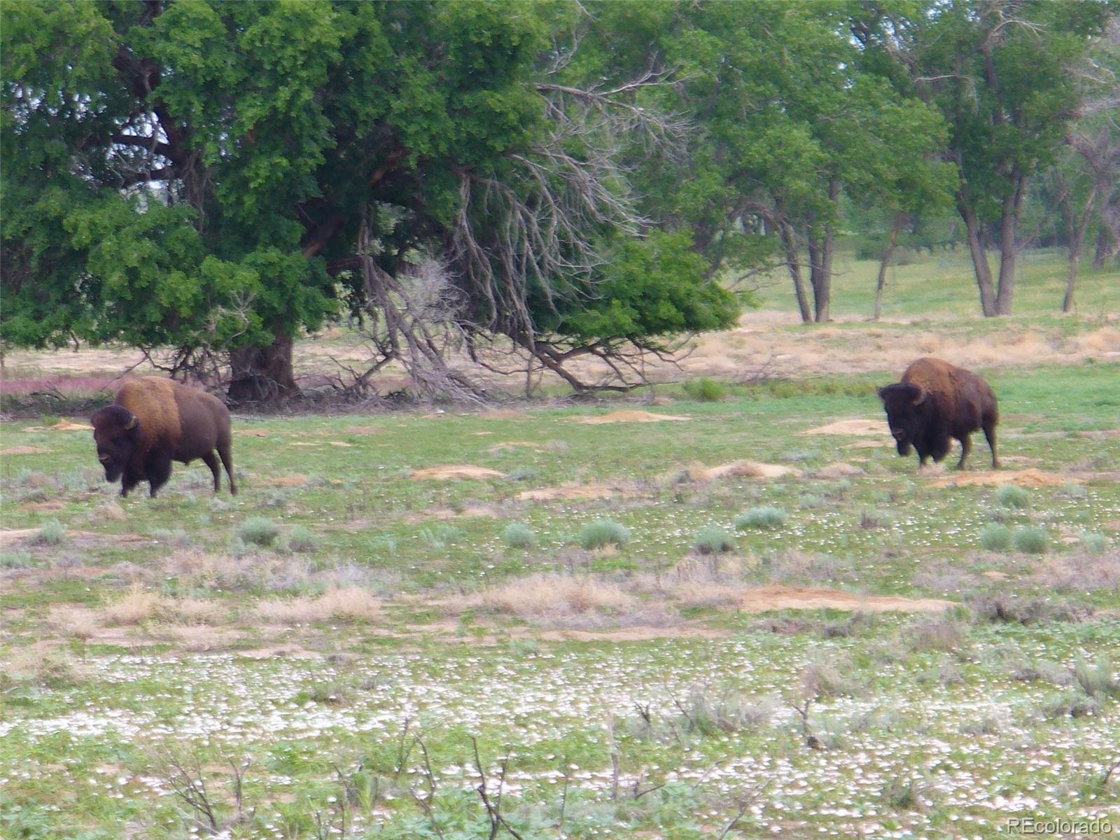
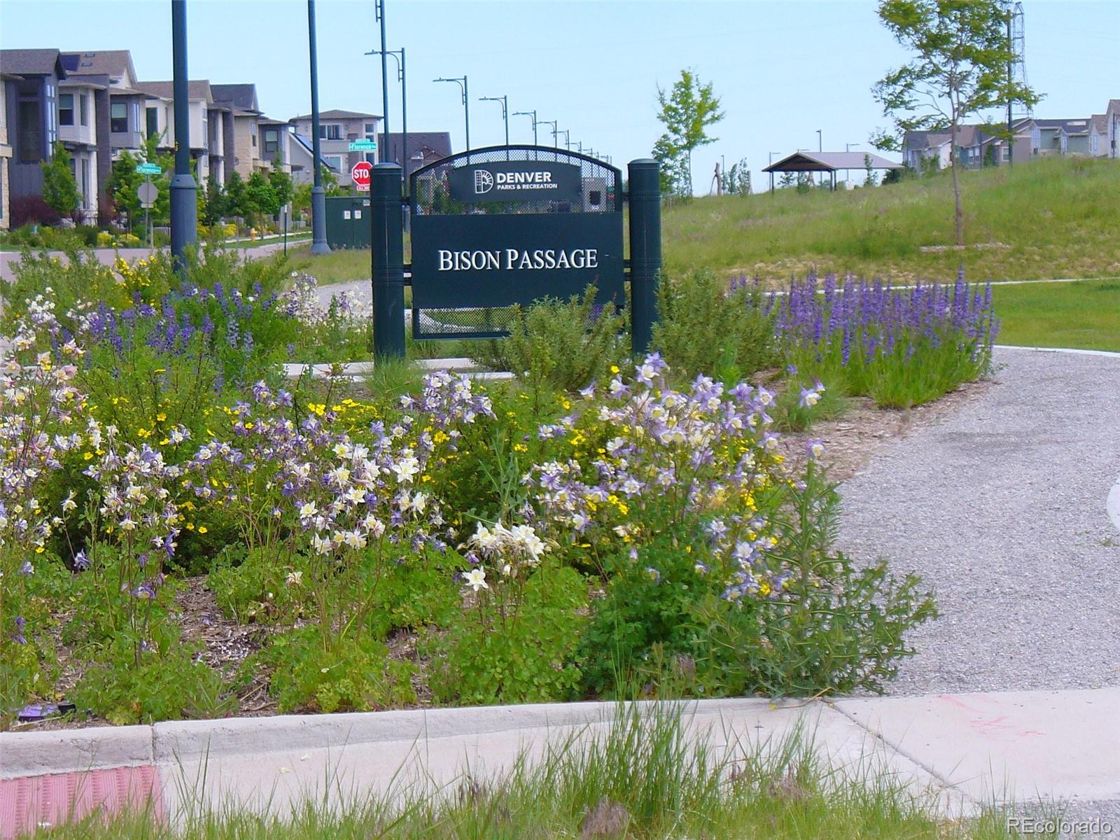
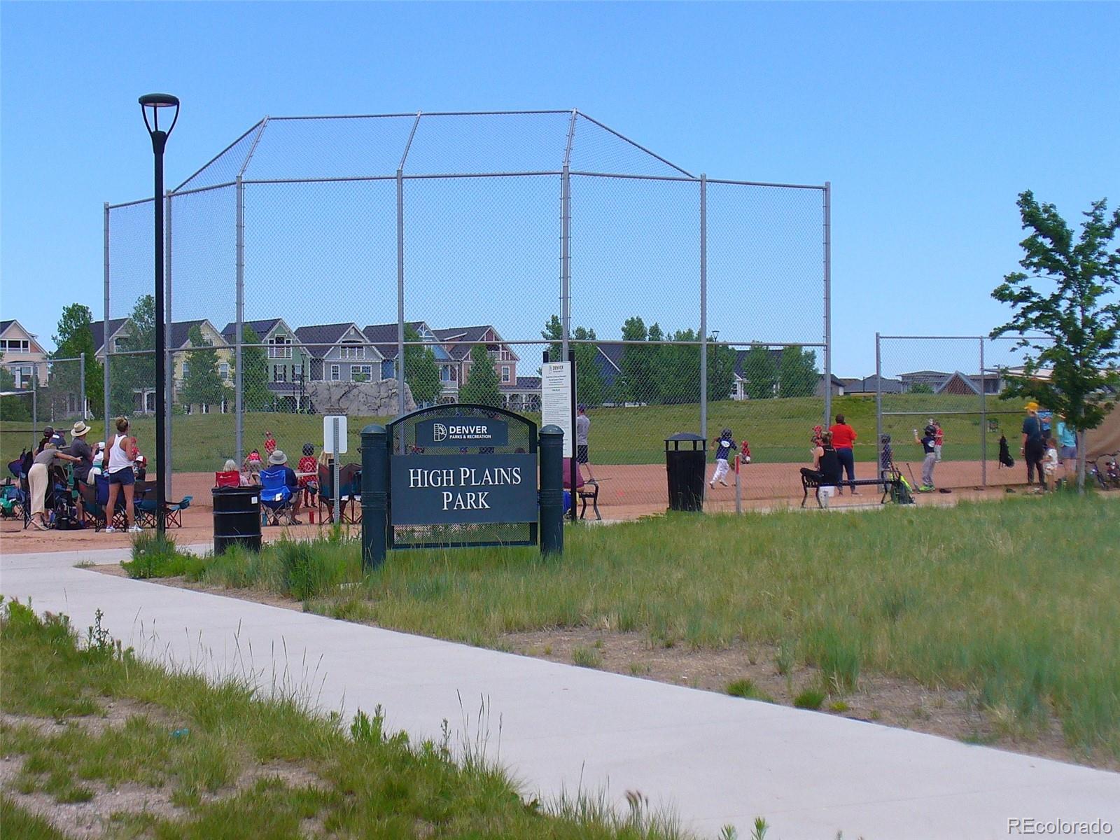
The location makes exploration inevitable. Bison, deer & Bald Eagles haunt the Arsenal Wildlife Preserve. Splash Landing Pool is just minutes away & the water slide will keep them lining up.

4
beds

4
baths

3,148 Sq.Ft. LIVING AREA

3,468 Sq.Ft. lot

Features & Amenities

Interior

  • total bedrooms4
  • Total bathrooms4
  • full bathrooms2
  • three quarter bathroom1
  • half bathroom1
  • Laundry room In Unit
  • Flooring Carpet, Tile, Wood
  • Fireplace Basement, Electric, Family Room
  • APPLIANCES Cooktop, Dishwasher, Disposal, Microwave, Oven, Refrigerator
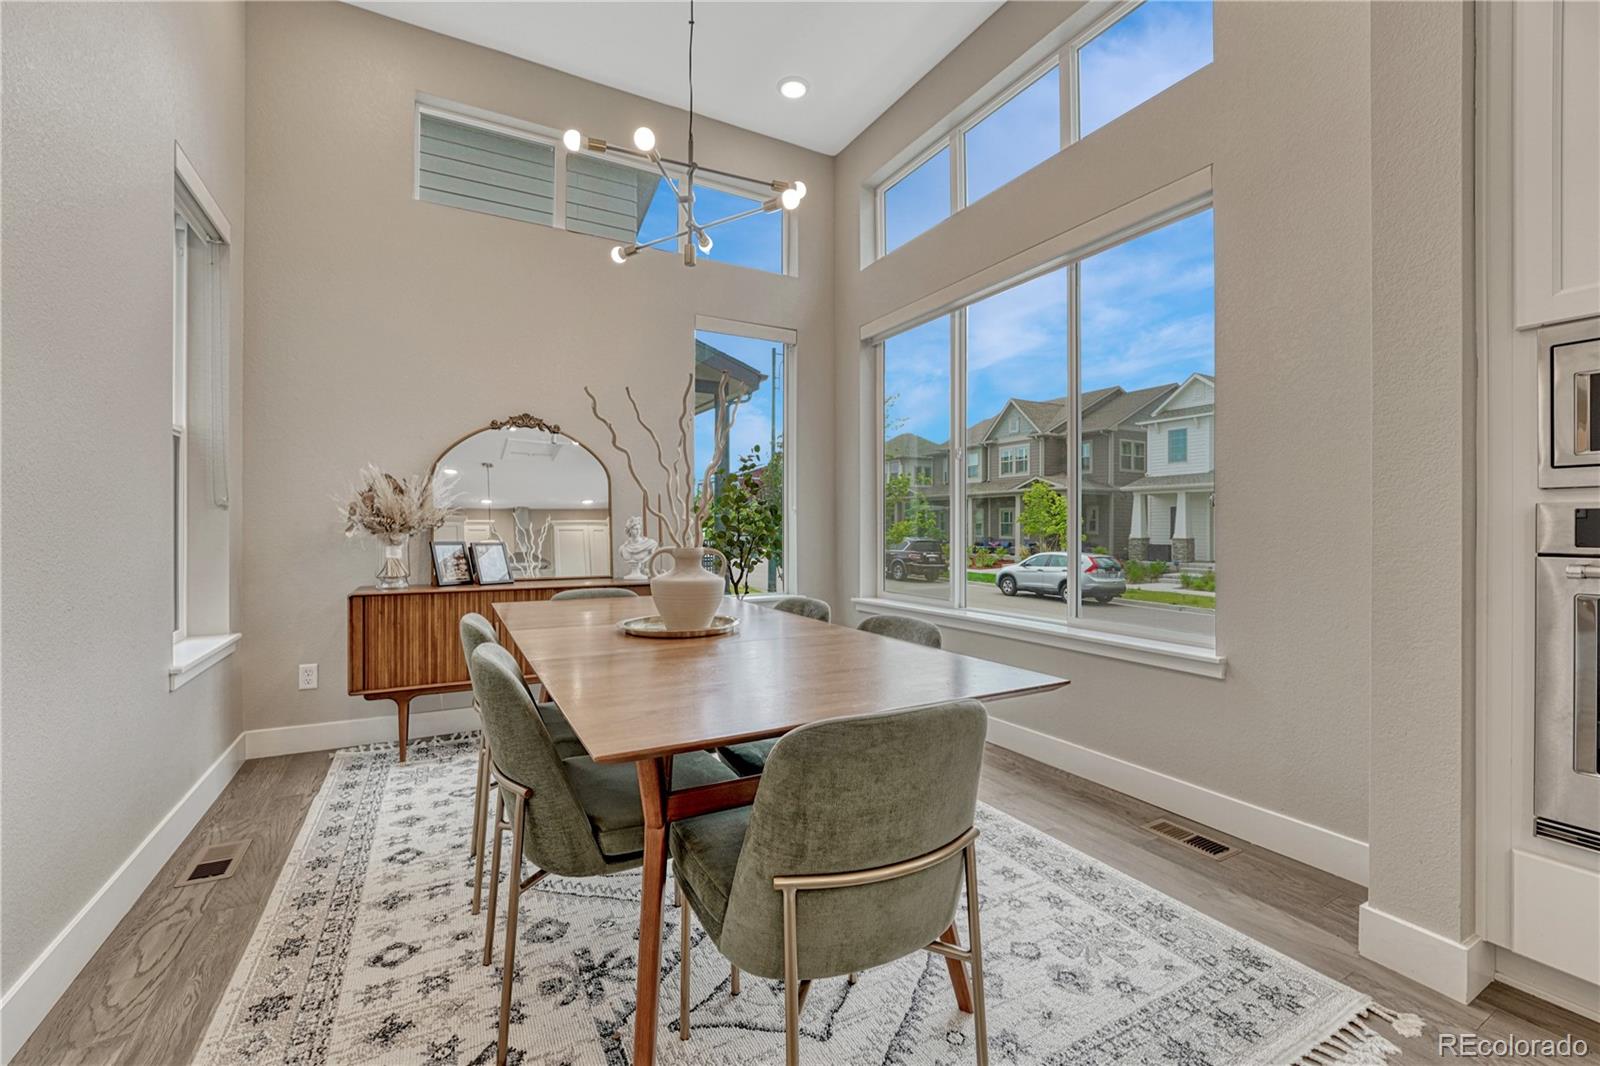
  • other interior Features Ceiling Fan(s), High Ceilings, Jack Jill Bathroom, Kitchen Island, Open Floorplan, Quartz Counters, Smart Light(s), Walk-In Closet(s)

Area & Lot

  • Status Sold
  • Date Sold August 8, 2025
  • Living Area3,148 Sq.Ft.
  • Total Area3,148 Sq.Ft.
  • Lot Area3,468 Sq.Ft.
  • MLS® ID7177851
  • TypeResidential
  • YEAR BUILT2023
  • NeighborhoodDenver
  • Architecture StylesUrban Contemporary
  • View DescriptionMountain(s)
  • Elementary SchoolWillow
  • Middle SchoolDenver Green
  • High SchoolNorthfield
  • School DistrictDenver 1

Exterior

  • STORIES2
  • Garage Space2.0
  • water SourcePublic
  • roofComposition
  • lot featuresLandscaped, Sprinklers In Front, Sprinklers In Rear
  • parking220 Volts
  • HEAT TYPEForced Air
  • AIR CONDITIONINGCentral Air
  • sewerPublic Sewer
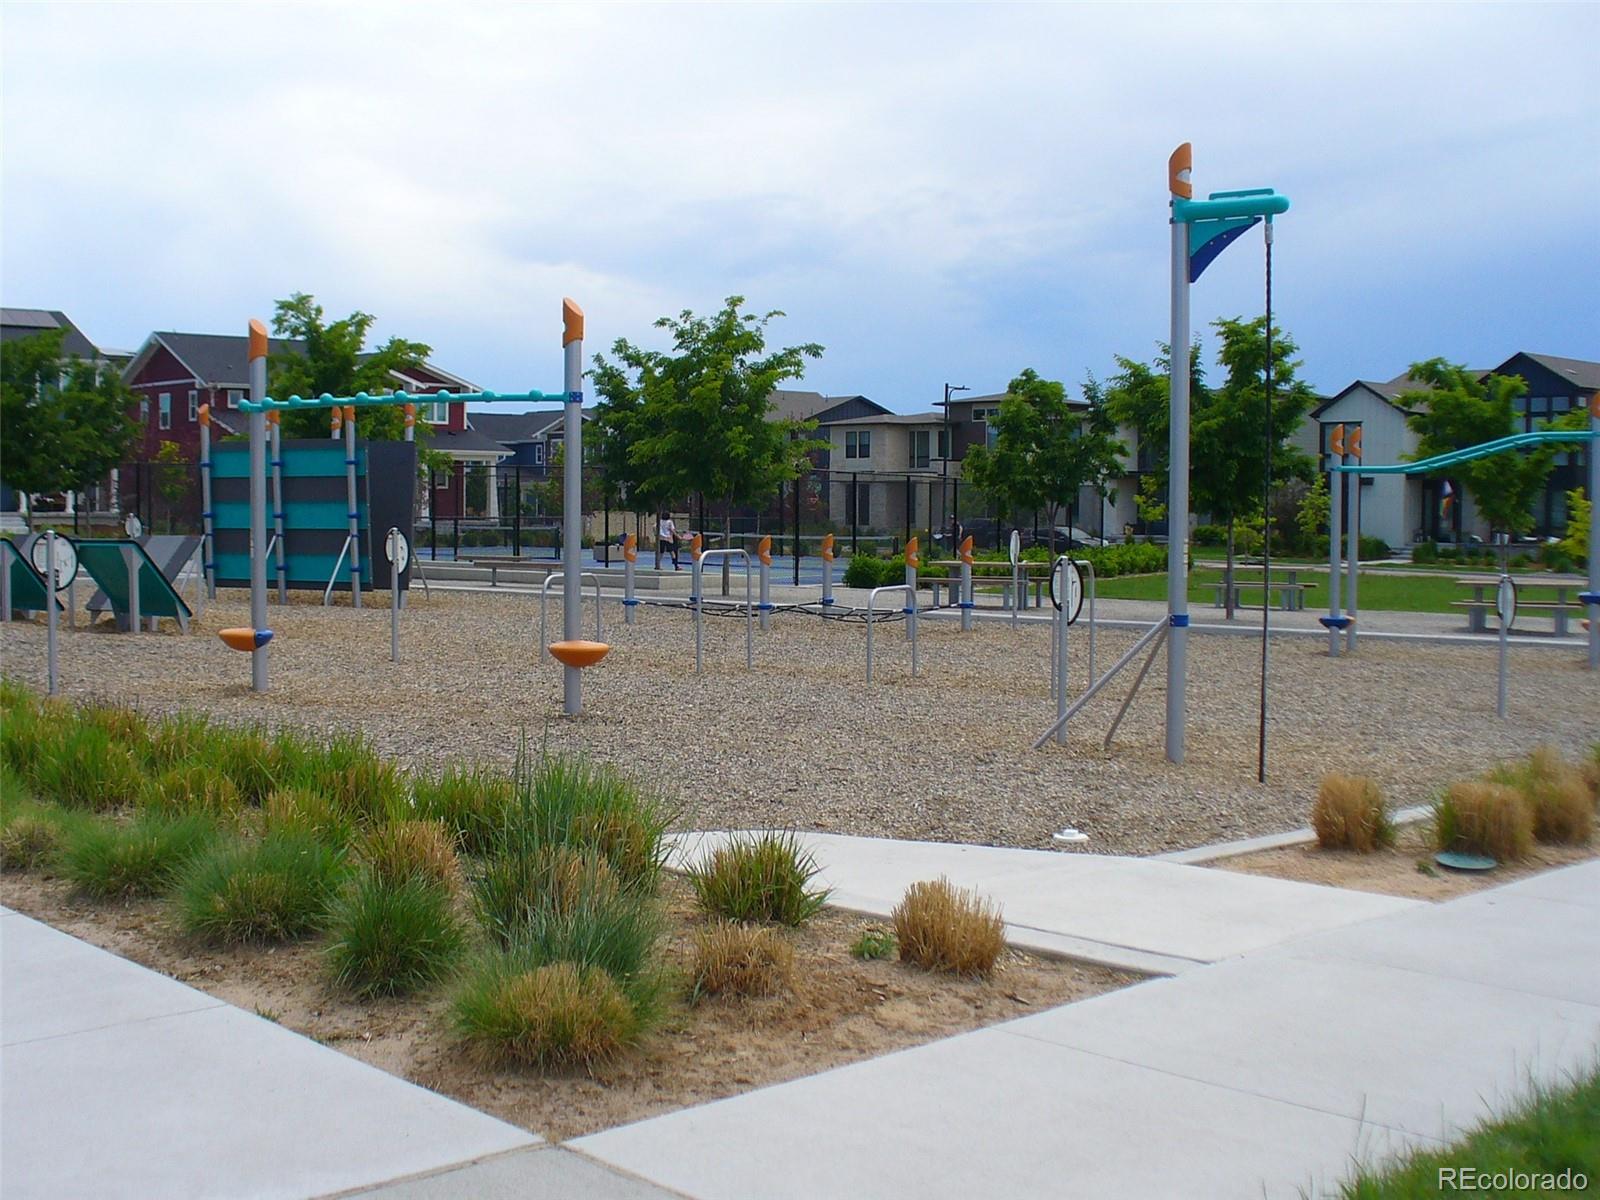
  • HOA AmenitiesPark, Playground, Pool, Trail(s)
  • other exterior FeaturesPrivate Yard

Financial

  • Sales Price$853,000
  • Real Estate Tax $7,753/yr
  • HOA $56/mo
  • Zoning M-RX-5
View Virtual Tour

Work with Jo

West + Main has experts who can help you find + purchase or position + sell any property. With an extensive International network of Real Estate professionals across the globe, we can also connect you to a Real Estate expert wherever you might need one, and we can't wait to hear from you!

Follow Me on Instagram