7327 S Carr Ct
7327 S Carr Ct
7327 S Carr Ct
7327 S Carr Ct
7327 S Carr Ct
7327 S Carr Ct
7327 S Carr Ct
7327 S Carr Ct
7327 S Carr Ct
7327 S Carr Ct
7327 S Carr Ct
7327 S Carr Ct
7327 S Carr Ct
7327 S Carr Ct
7327 S Carr Ct
7327 S Carr Ct
7327 S Carr Ct
7327 S Carr Ct
7327 S Carr Ct
7327 S Carr Ct
7327 S Carr Ct
7327 S Carr Ct
7327 S Carr Ct
7327 S Carr Ct
7327 S Carr Ct
7327 S Carr Ct
7327 S Carr Ct
7327 S Carr Ct
7327 S Carr Ct
7327 S Carr Ct
7327 S Carr Ct
7327 S Carr Ct
7327 S Carr Ct
7327 S Carr Ct
7327 S Carr Ct
7327 S Carr Ct
7327 S Carr Ct
7327 S Carr Ct
7327 S Carr Ct
7327 S Carr Ct
7327 S Carr Ct
7327 S Carr Ct
7327 S Carr Ct
7327 S Carr Ct
SEE ALL PHOTOS
7327 S Carr Ct
7327 S Carr Ct
7327 S Carr Ct
7327 S Carr Ct
7327 S Carr Ct
7327 S Carr Ct
7327 S Carr Ct
7327 S Carr Ct
7327 S Carr Ct
7327 S Carr Ct
7327 S Carr Ct
7327 S Carr Ct
7327 S Carr Ct
7327 S Carr Ct
7327 S Carr Ct
7327 S Carr Ct
7327 S Carr Ct
7327 S Carr Ct
7327 S Carr Ct
7327 S Carr Ct
7327 S Carr Ct
7327 S Carr Ct
7327 S Carr Ct
7327 S Carr Ct
7327 S Carr Ct
7327 S Carr Ct
7327 S Carr Ct
7327 S Carr Ct
7327 S Carr Ct
7327 S Carr Ct
7327 S Carr Ct
7327 S Carr Ct
7327 S Carr Ct
7327 S Carr Ct
7327 S Carr Ct
7327 S Carr Ct
7327 S Carr Ct
7327 S Carr Ct
7327 S Carr Ct
7327 S Carr Ct
7327 S Carr Ct
7327 S Carr Ct
7327 S Carr Ct
7327 S Carr Ct
Courtesy of West and Main Homes Inc, Kate Kazell Listing Contact: [email protected],720-613-8478 
For Sale

7327 S Carr Ct

7327 S Carr Ct, Littleton, CO 80128

$650,000
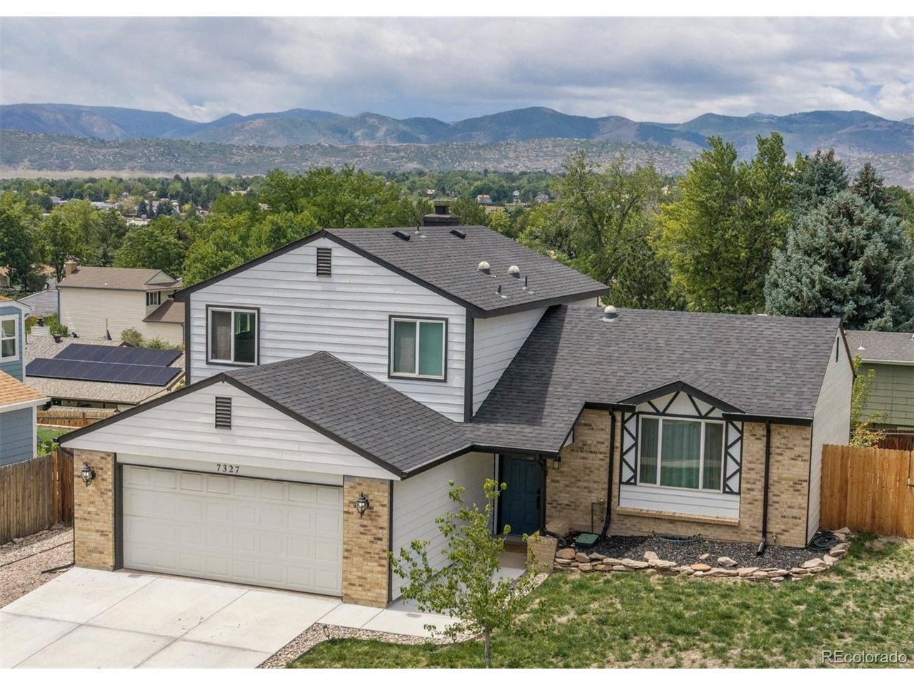
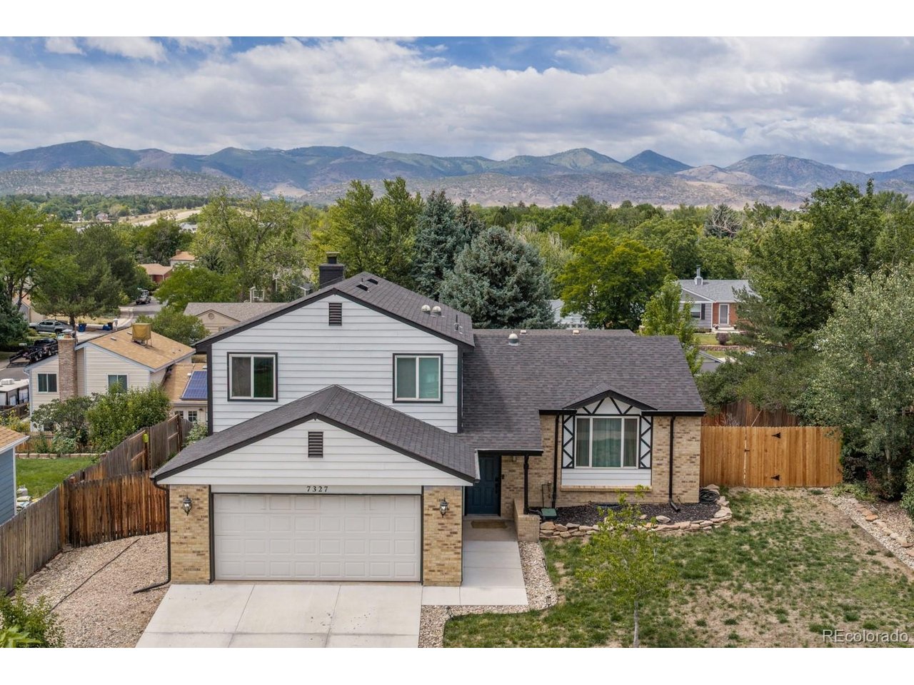
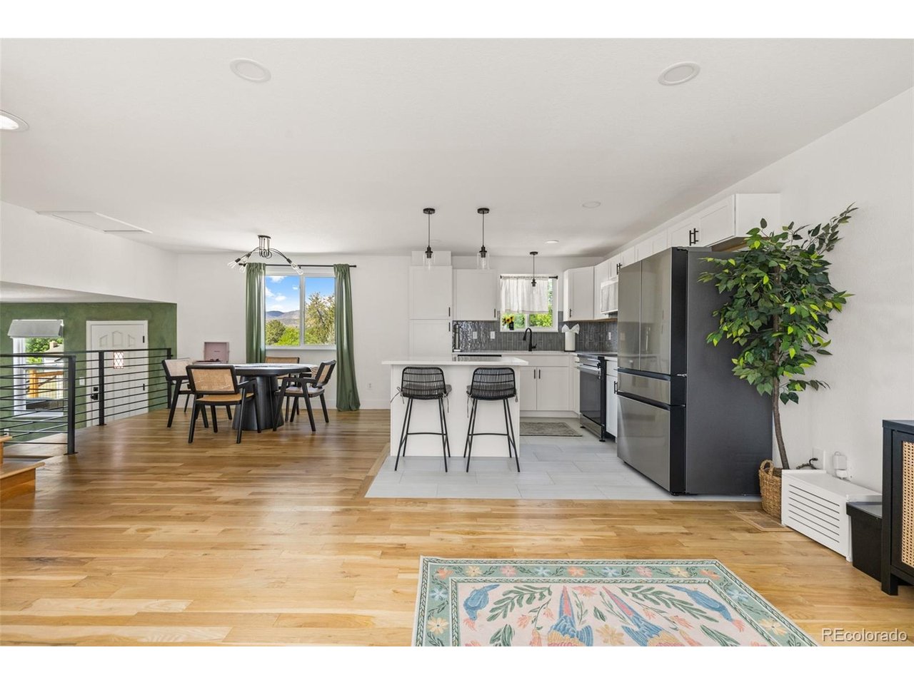
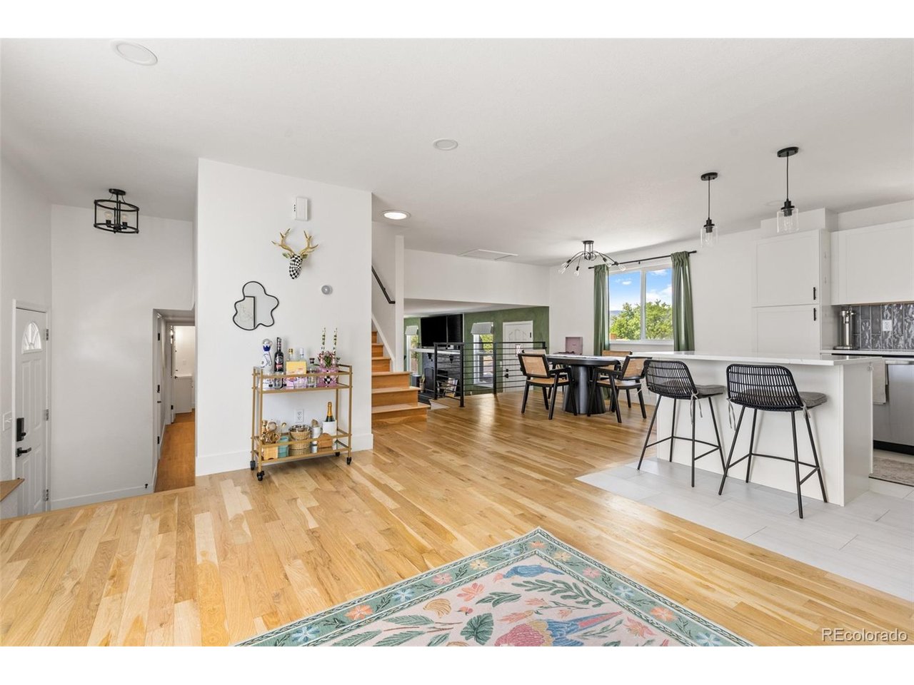
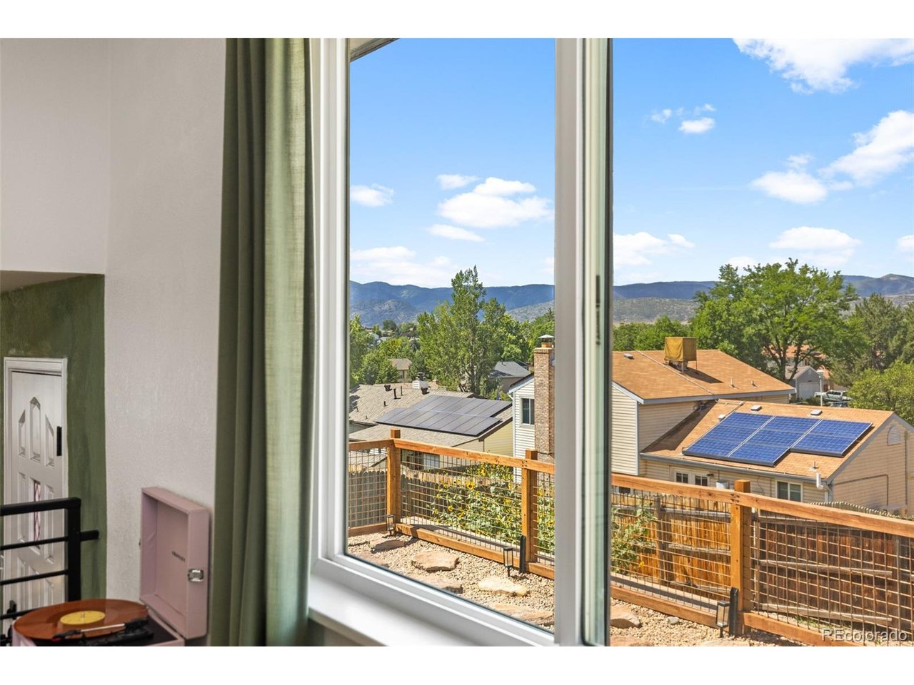
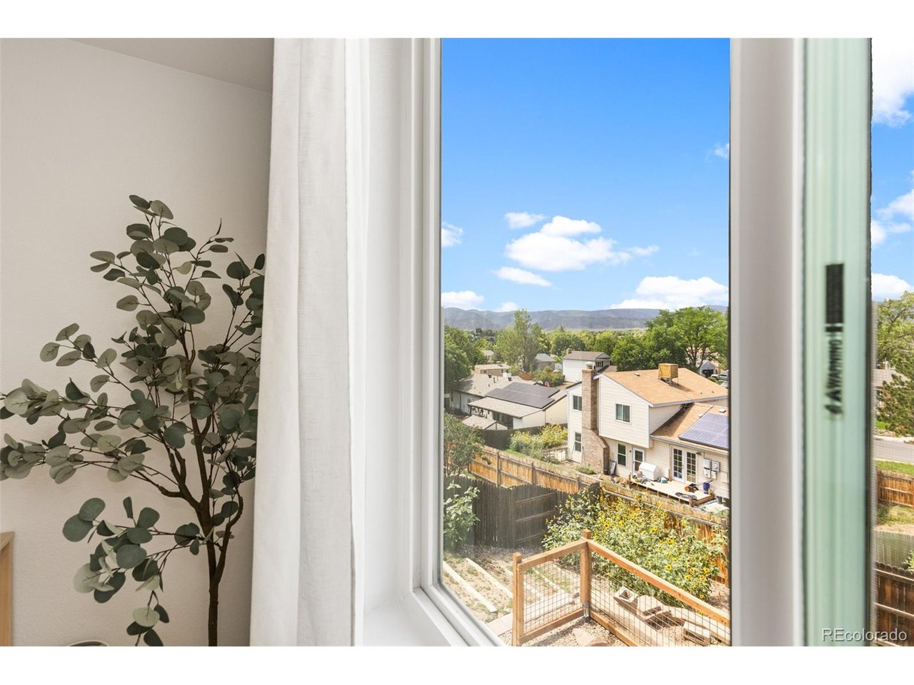
You are going to love this beautifully renovated and move-in-ready home with serene and coveted Colorado mountain views!

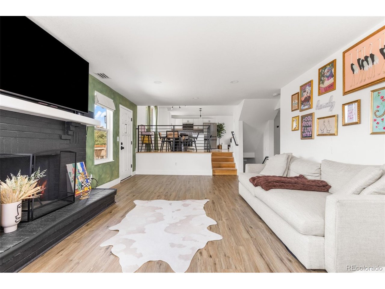
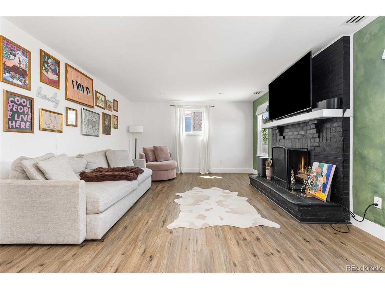
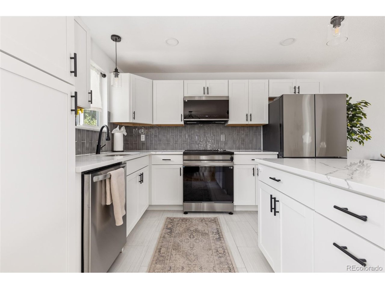
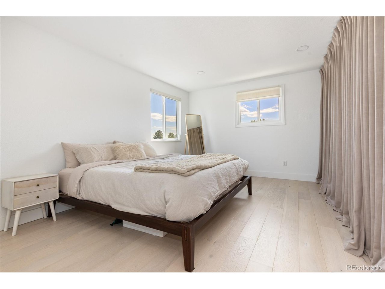
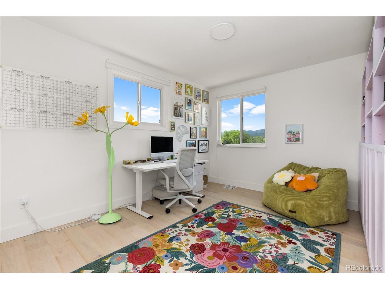
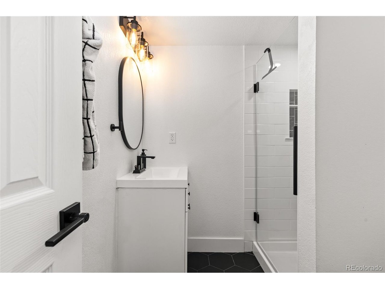
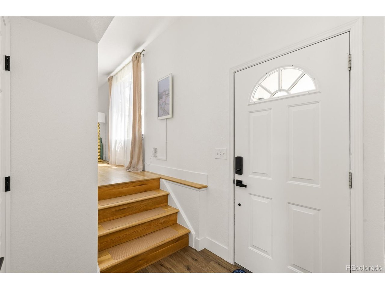
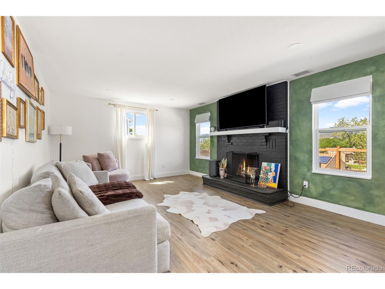
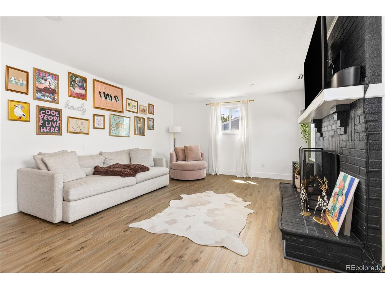
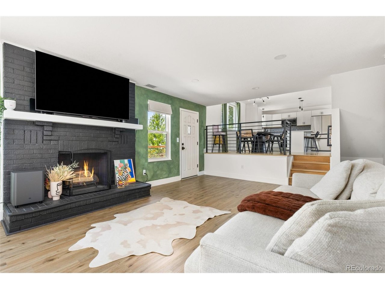
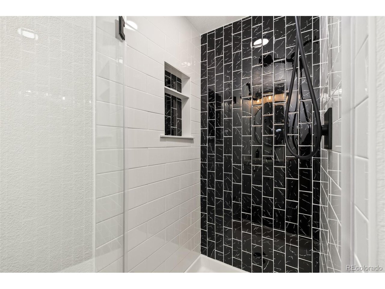
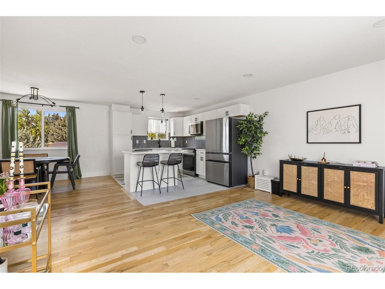
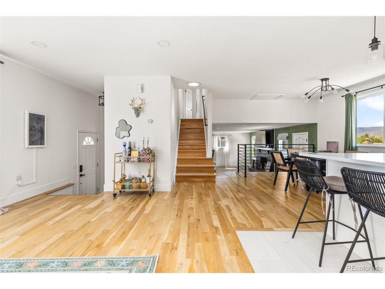
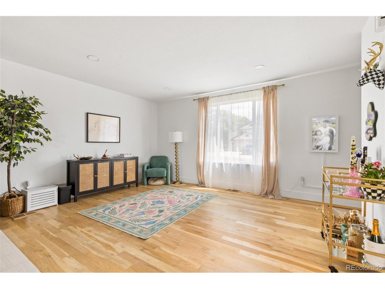
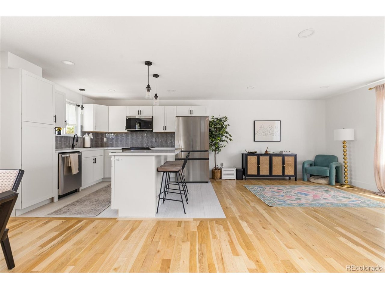
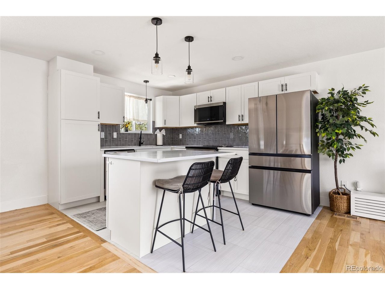
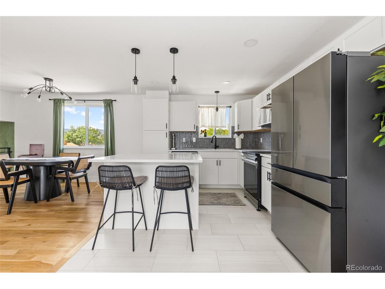
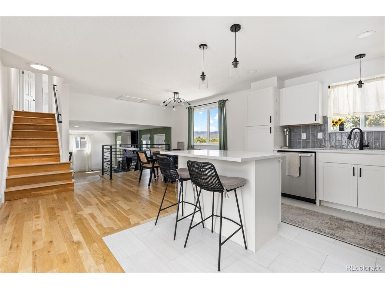
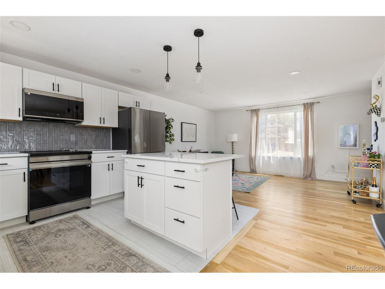
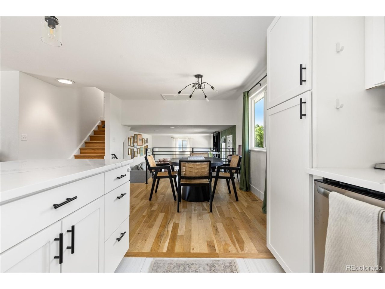
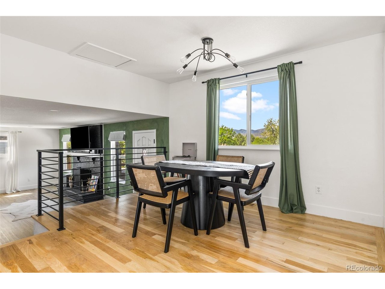
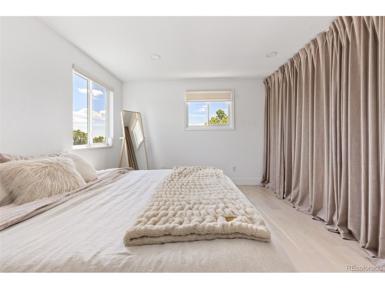
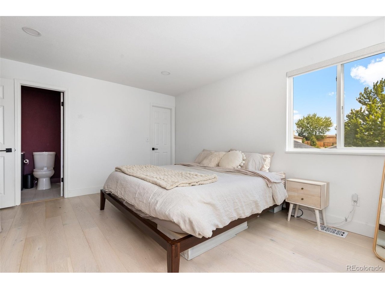
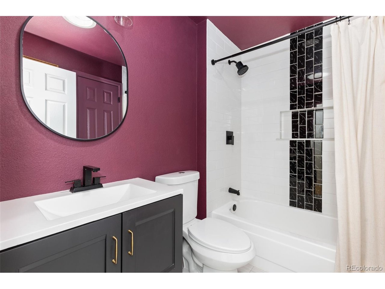
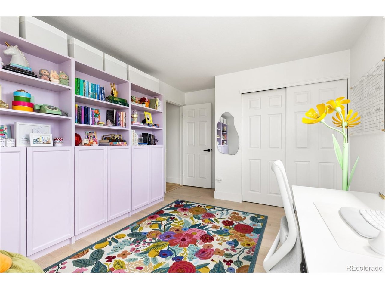
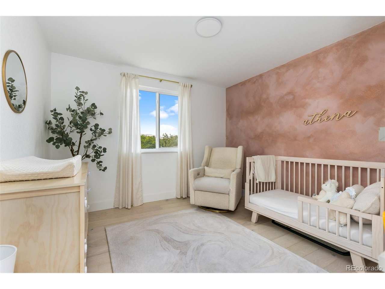
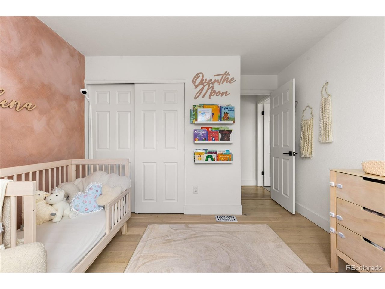
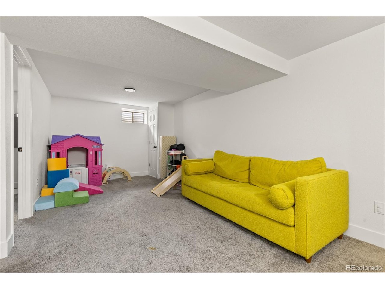
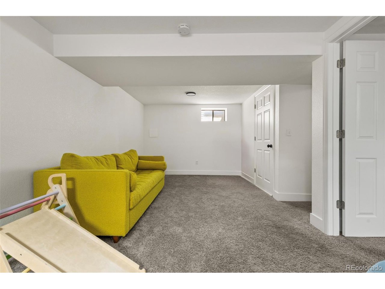
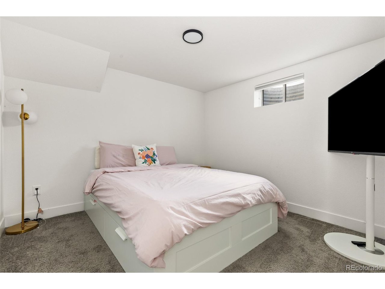
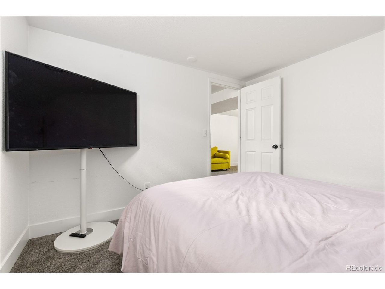
The open and light-filled floor plan creates an easy flow between the living spaces, updated kitchen, and dining area. A cozy wood-burning fireplace adds warmth and character to the main living room. The fully updated kitchen features new cabinetry, quartz countertops, stainless steel smart appliances, an induction stovetop, and a spacious island with convenient countertop seating. Both bathrooms have also been renovated with new tile, vanities, lighting, and hardware. Three bedrooms are ideally situated on the upper level to include a primary suite with a walk-in closet, ensuite bathroom, and additional built-in closet space. The finished basement provides valuable flexibility, including a spacious den that can easily function as a playroom, home gym, office, or additional gathering space, along with a dedicated bedroom ideal for guests.

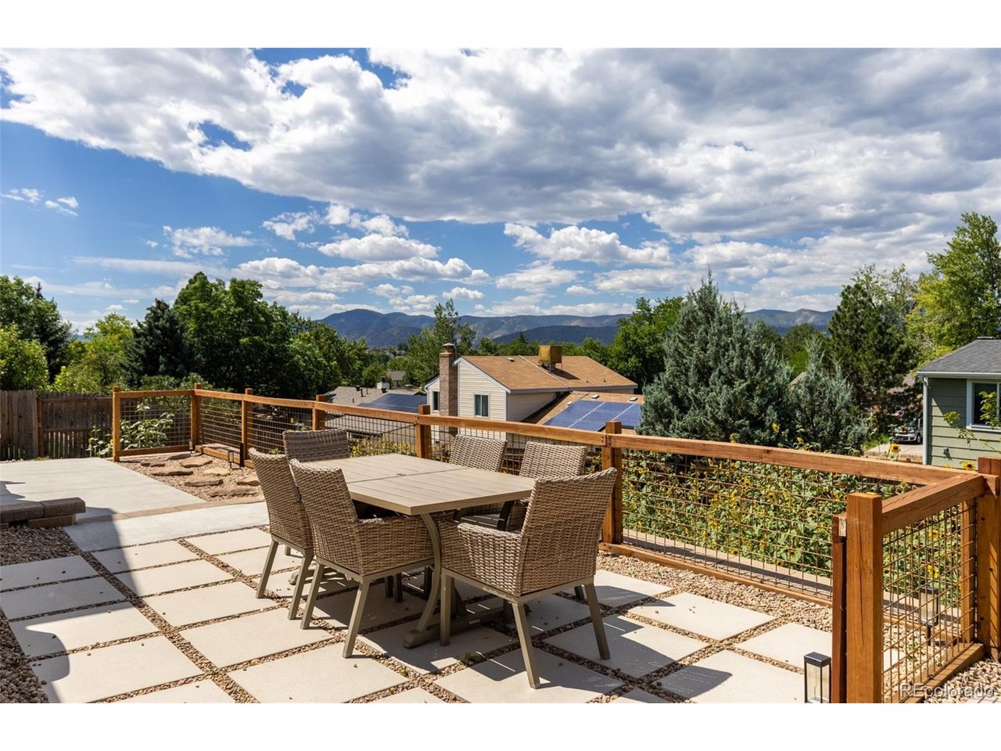
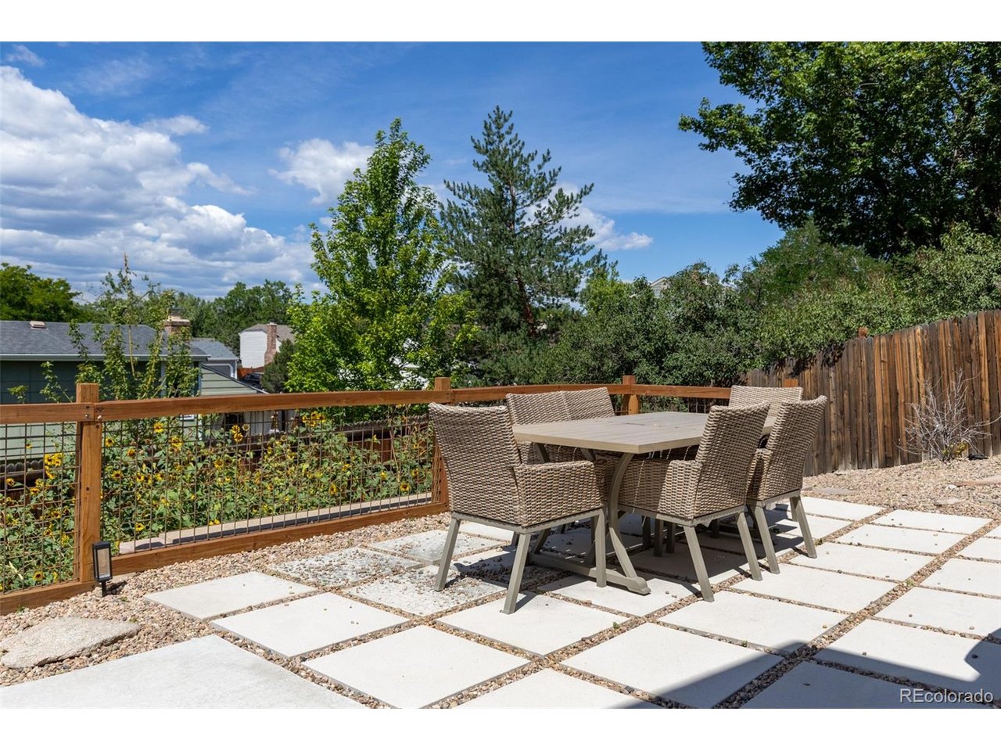
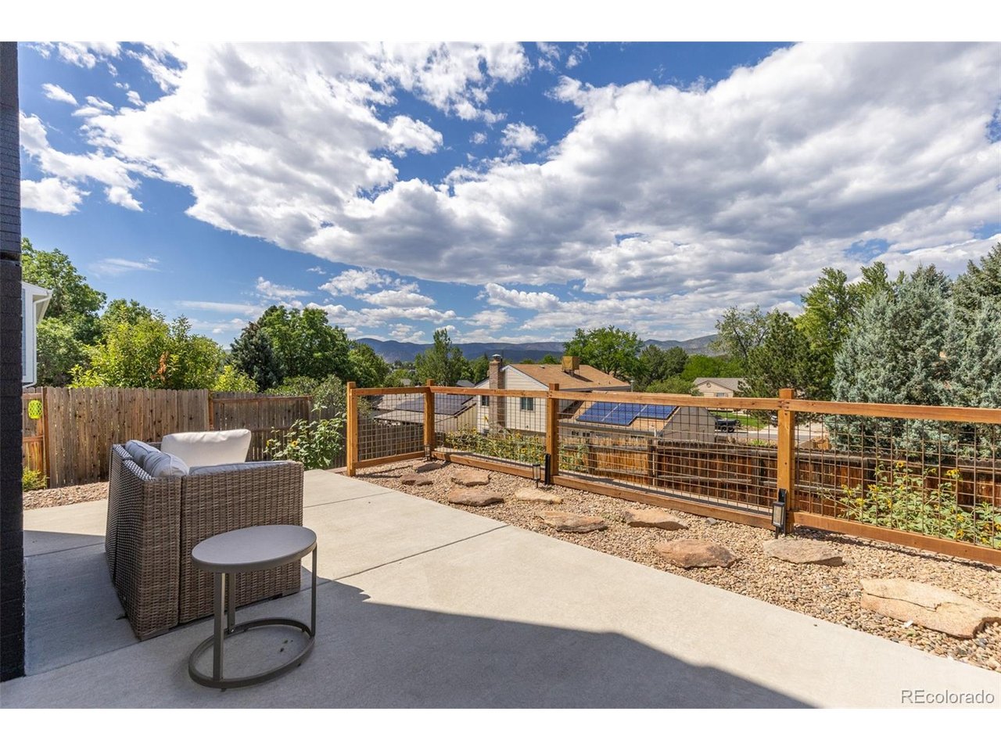

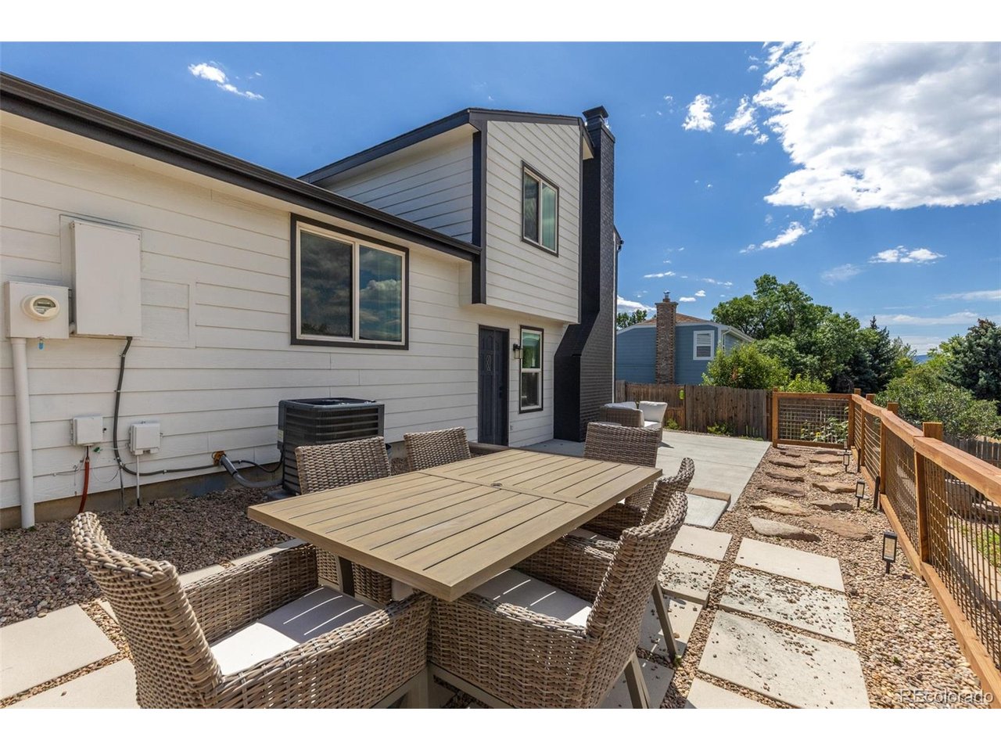
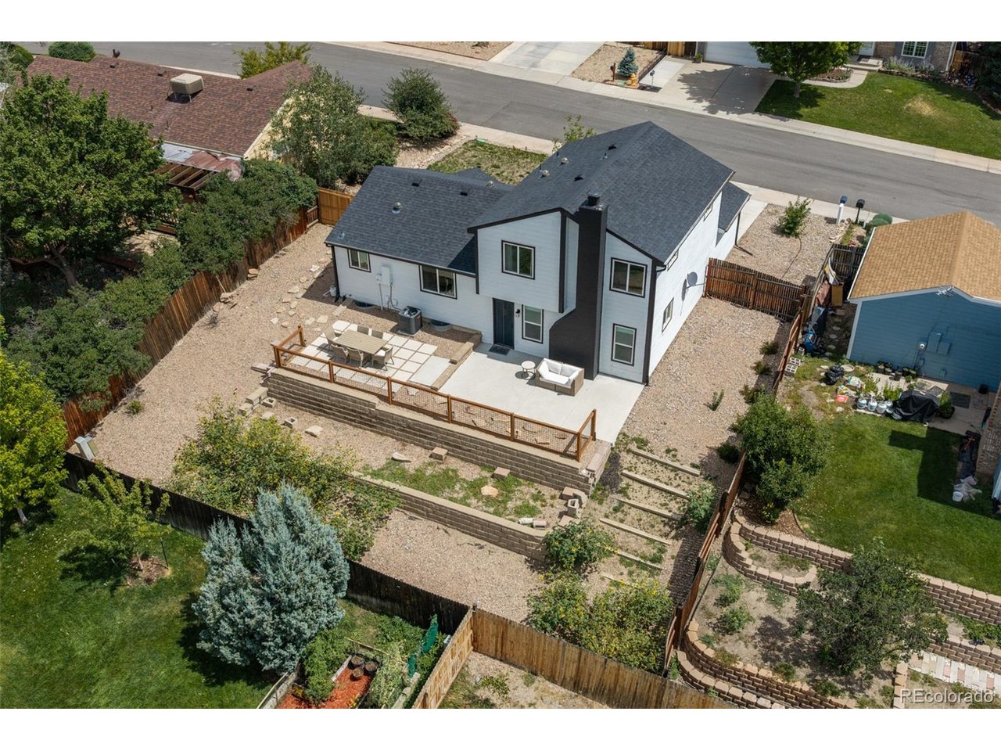
The backyard has just been refreshed this summer with new landscaping to include a concrete patio + pavers, a fence over the terraced gardens, and low-maintenance xeriscaping. There is plenty of space for outdoor lounge and dining furniture, and the opportunity to add grass or garden beds if desired. Enjoy the evening sunset over the foothills from the privacy of your own backyard, and look out onto the mountains from all the west-facing windows.

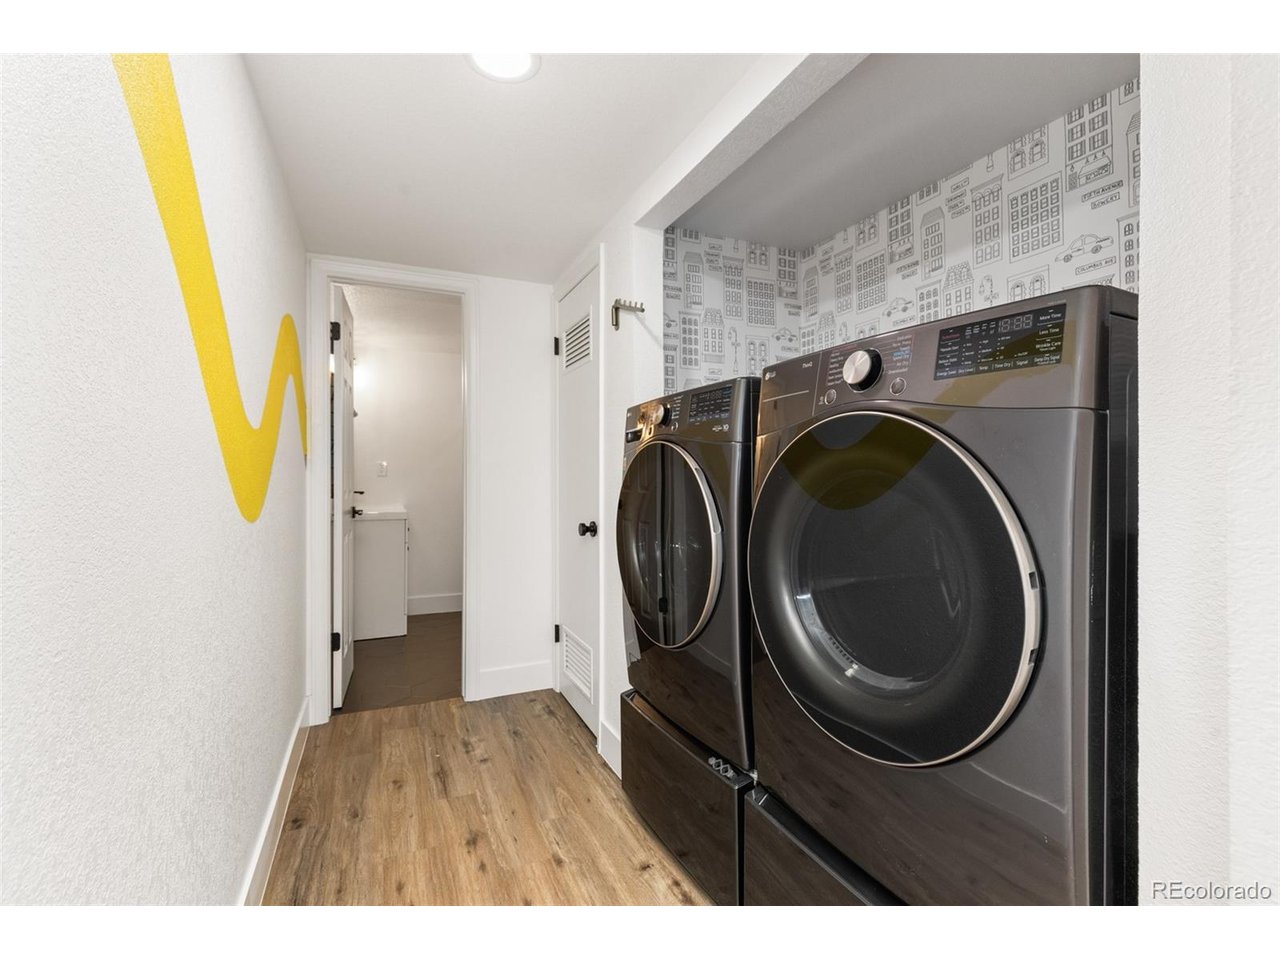
Notable updates include roof + gutters (2023), AC + furnace (2023), kitchen appliances (2025), washer + dryer (2024), interior/exterior paint, windows + flooring.

Ideally located in the heart of Littleton, Stony Creek provides a welcoming neighborhood atmosphere with no HOA, highly regarded schools nearby and easy access to Foothills Rec Center, Chatfield Reservoir, Columbine Library, Clement Park, shopping, all major grocery stores, dining, and C-470. Have a quick drive to the foothills or convenient access to the Denver Tech Center and greater Denver.

4
beds

2
baths

2,140 Sq.Ft. LIVING AREA

7,405.2 Sq.Ft. lot

Katherine Kazell

Katherine Kazell

Features & Amenities

Interior

  • total bedrooms4
  • Total bathrooms2
  • full bathroom1
  • three quarter bathroom1
  • Fireplace Living Room, One
  • APPLIANCES Dishwasher, Refrigerator, Washer, Dryer, Microwave, Disposal, Fire Alarm
  • other interior Features Open Floorplan, Kitchen Island

Area & Lot

  • Status For Sale
  • Living Area2,140 Sq.Ft.
  • Lot Area7,405.2 Sq.Ft.
  • MLS® ID8959324
  • TypeResidential
  • YEAR BUILT1978
  • NeighborhoodLittleton
  • View DescriptionMountain(s)
  • Elementary SchoolStony Creek
  • Middle SchoolDeer Creek
  • High SchoolChatfield
  • School DistrictJefferson Dist R-1

Exterior

  • STORIES3
  • Garage Space2.0
  • water SourceCity
  • utilitiesElectricity Available, Cable Available
  • roofFiberglass
  • lot featuresHouse Faces East, Xeriscape, Paved, Gutters
  • parkingAttached
  • HEAT TYPEForced Air
  • AIR CONDITIONINGCentral Air
  • sewerPublic Sewer
  • other exterior FeaturesSprinkler System

Financial

  • Sales Price$650,000
  • Real Estate Tax $4,070/yr
  • Zoning P-D
View Virtual Tour
image

Schedule a Showing

I would love to show you this beautiful property. Please select your preferred date and time below. I will be in touch shortly to confirm your appointment.

Schedule a Showing

I would love to show you this beautiful property. Please select your preferred date and time below. I will be in touch shortly to confirm your appointment.

Thank you for your interest in 7327 S Carr Ct, Littleton, CO 80128. We are reviewing your request and will be in touch shortly!

Mortgage Calculator

Estimate your monthly mortgage payment, including the principal and interest, property taxes, and HOA. Adjust the values to generate a more accurate rate.
All estimates are provided for informational purposes only. Actual amounts may vary.
$0,000 Your Payment 20 15 65
$0,000 Your Payment

Work with Jo

West + Main has experts who can help you find + purchase or position + sell any property. With an extensive International network of Real Estate professionals across the globe, we can also connect you to a Real Estate expert wherever you might need one, and we can't wait to hear from you!

Follow Me on Instagram